Hari mohan
1,200
ft2
description
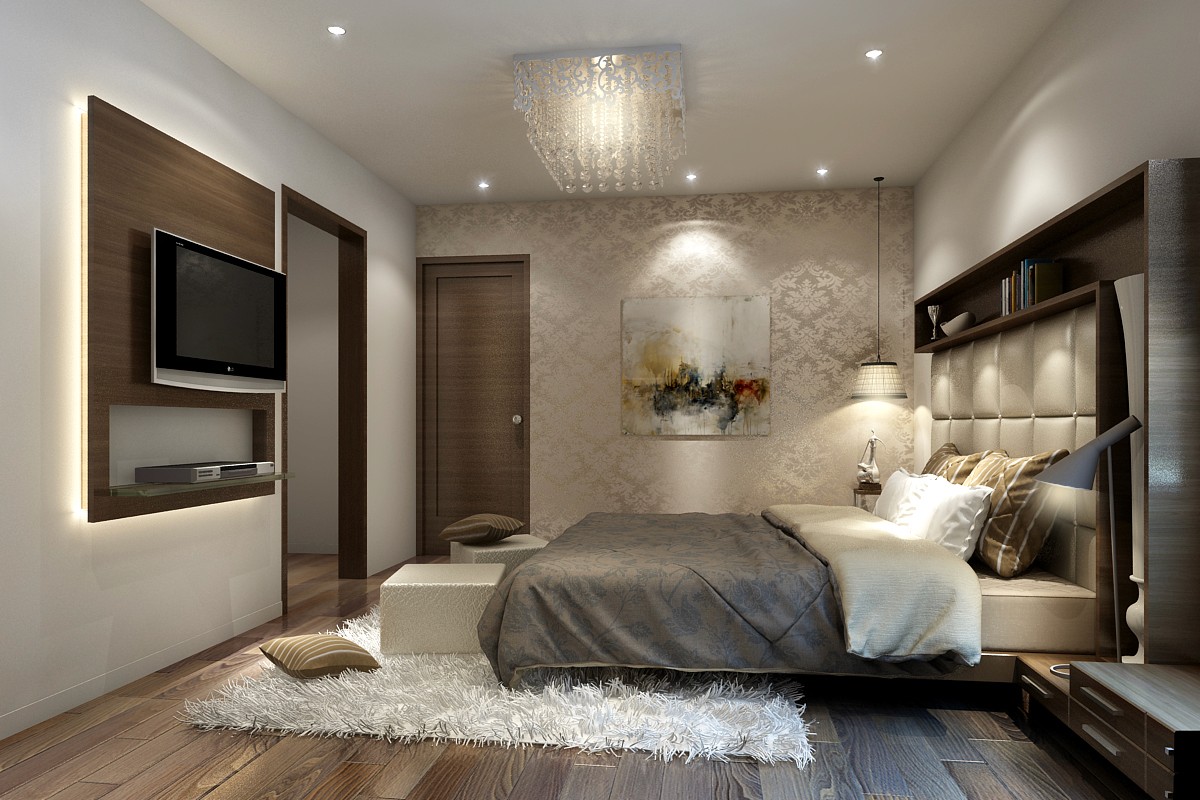
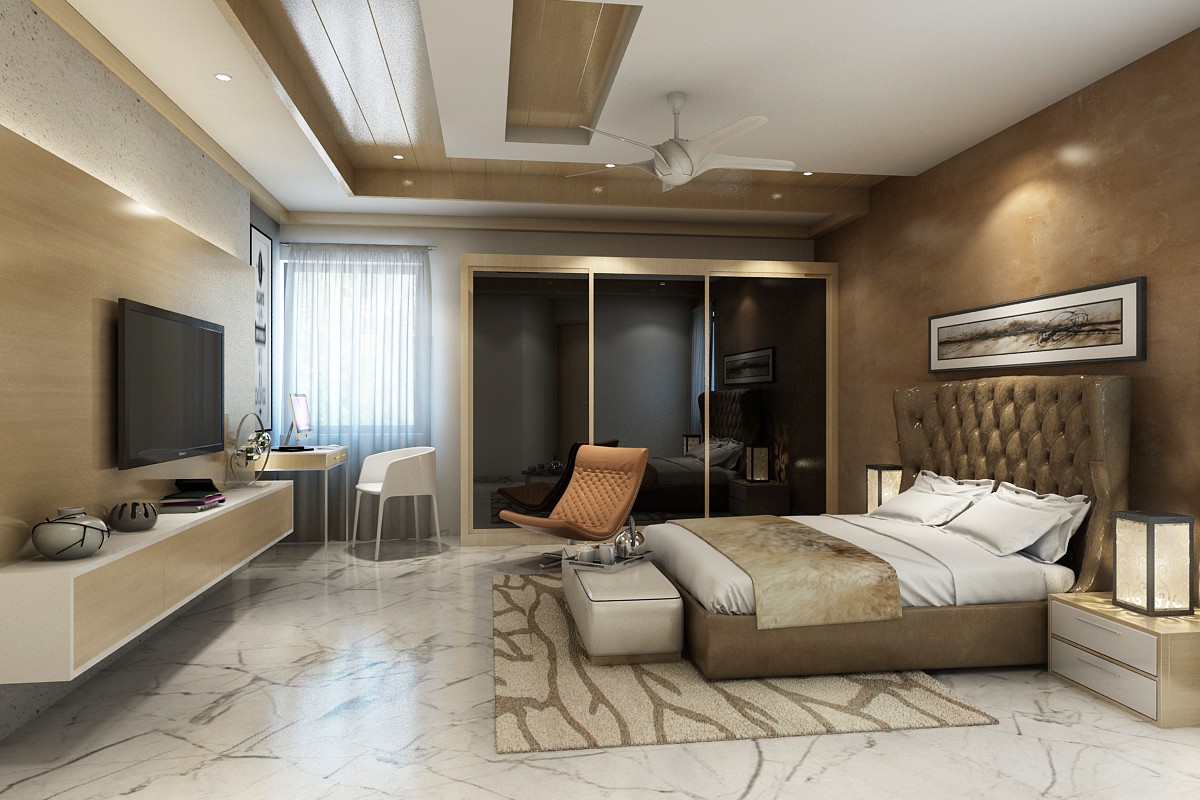
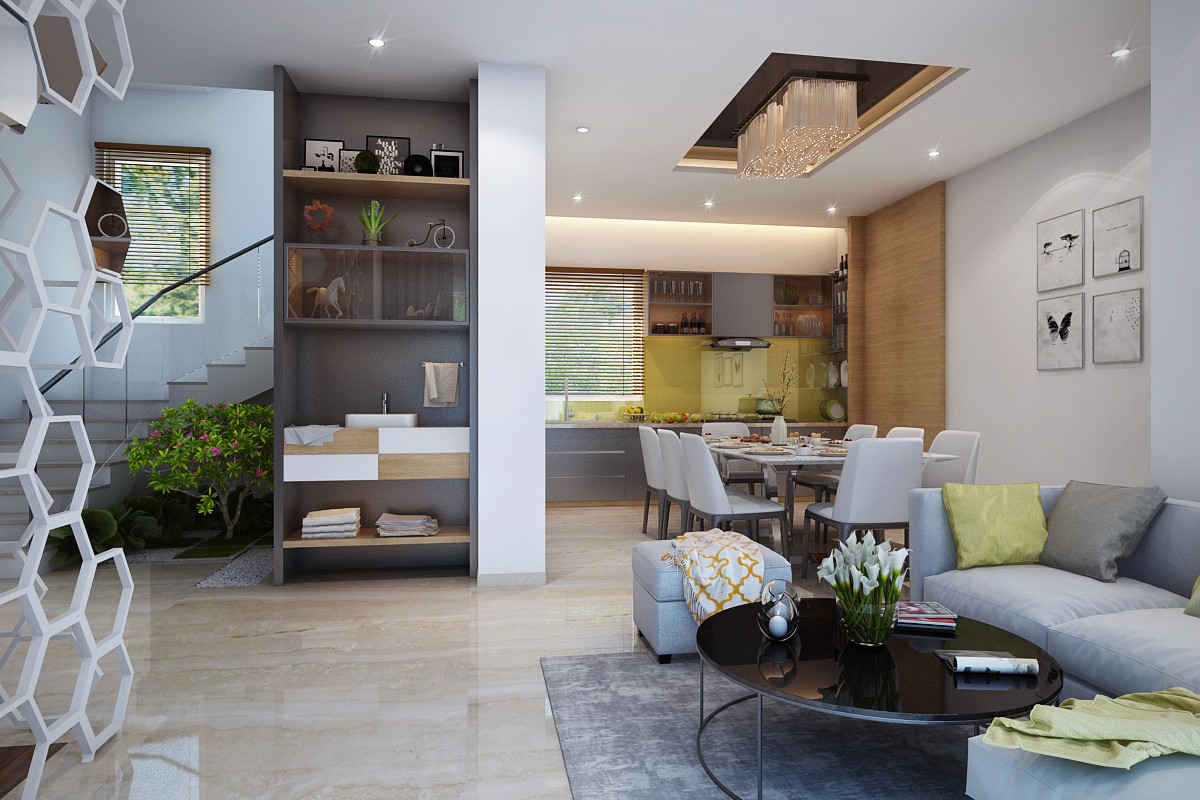
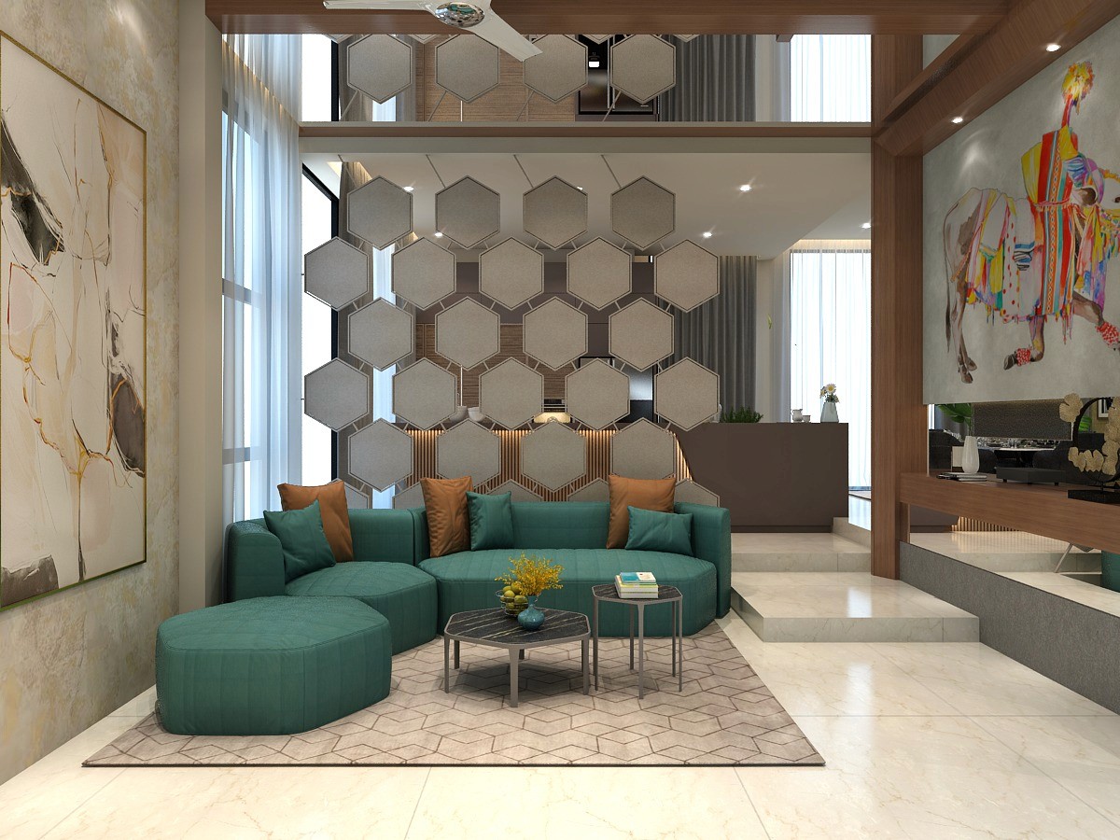
A contemporary family residence designed around warm materials, personalised spaces, and understated elegance. Natural wood, neutral tones, soft lighting, and expressive artwork create a cohesive interior language, while each bedroom and entertainment space is tailored to its individual character and function.
Client
harimohan
Project
Interior
Location
vizag
Size:
1,200
Design Plan