Jagdesh
4,500
ft2
description
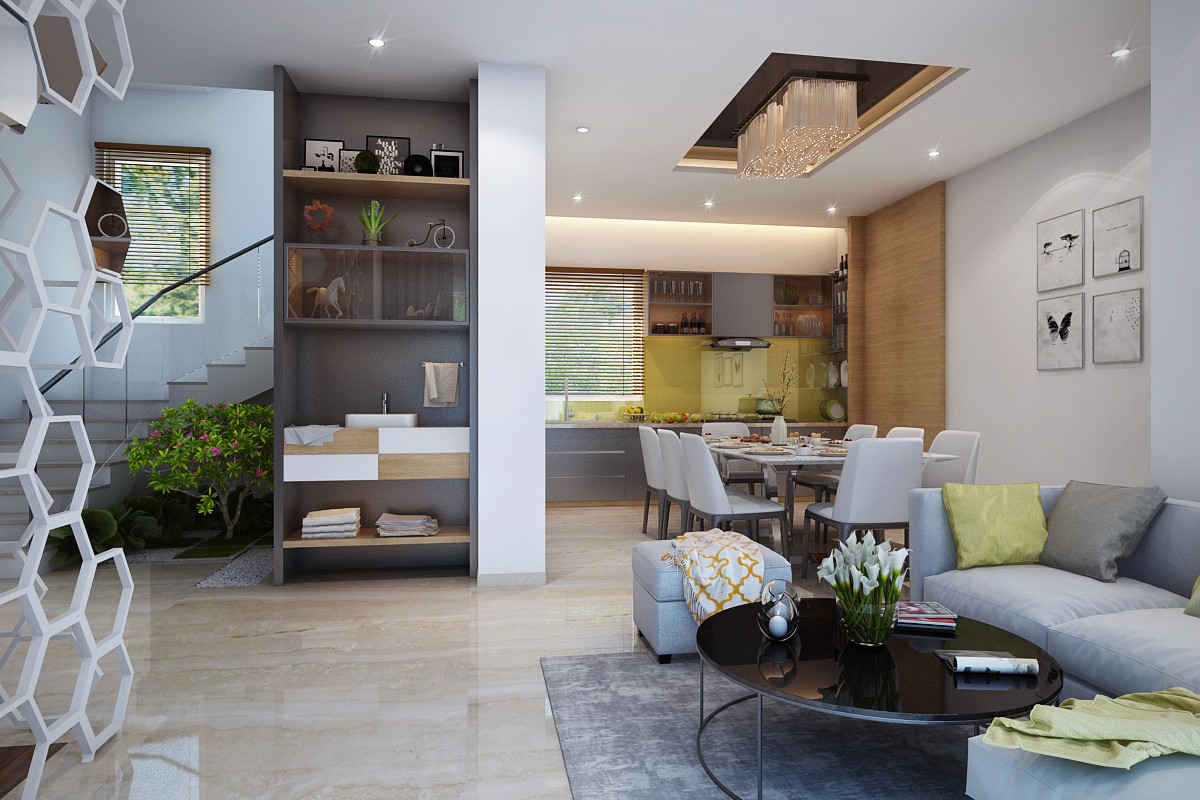
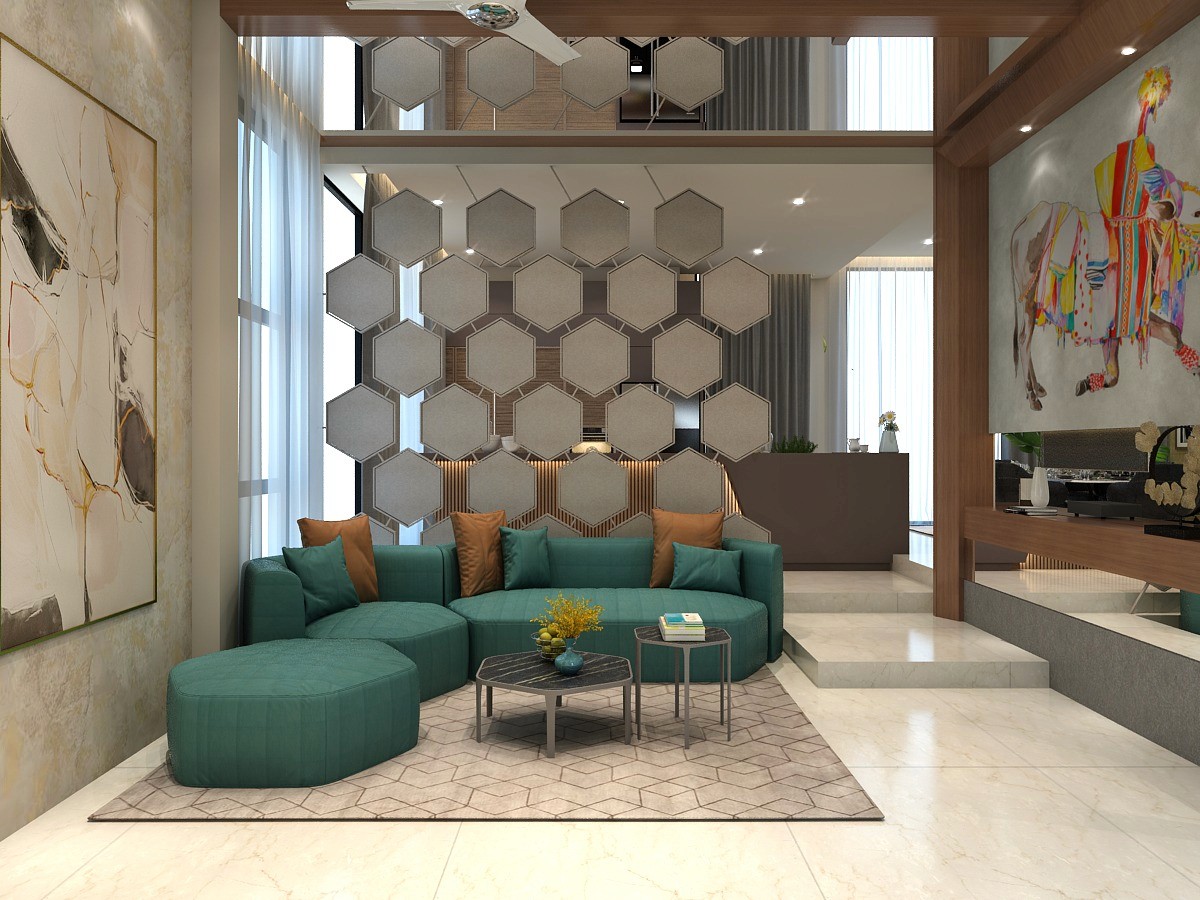
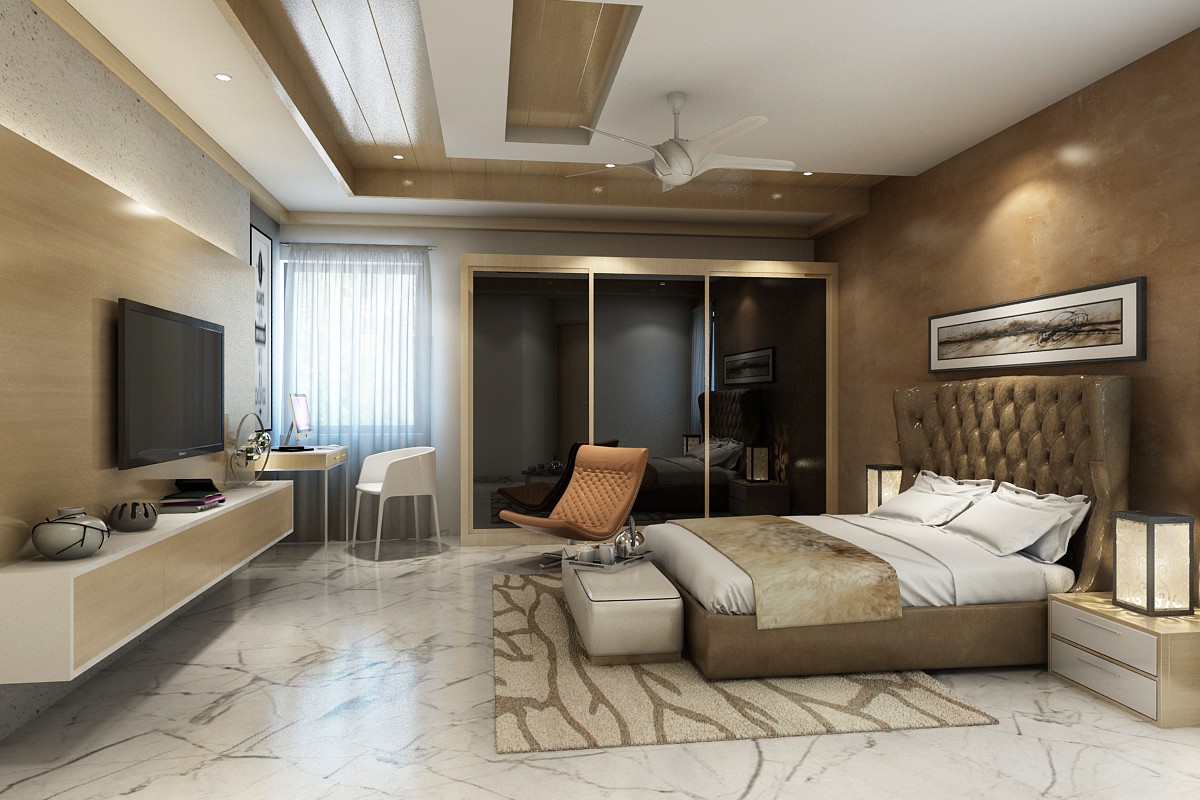
A contemporary family residence designed with a refined neutral palette, warm timber accents, layered lighting, and personalised interiors. From the sophisticated living spaces to the character-driven bedrooms, each room balances functionality with carefully curated details to create a cohesive and comfortable home.
Client
jagdesh
Project
Interior
Location
Andra Pradhesh
Size:
4,500
Design Plan