
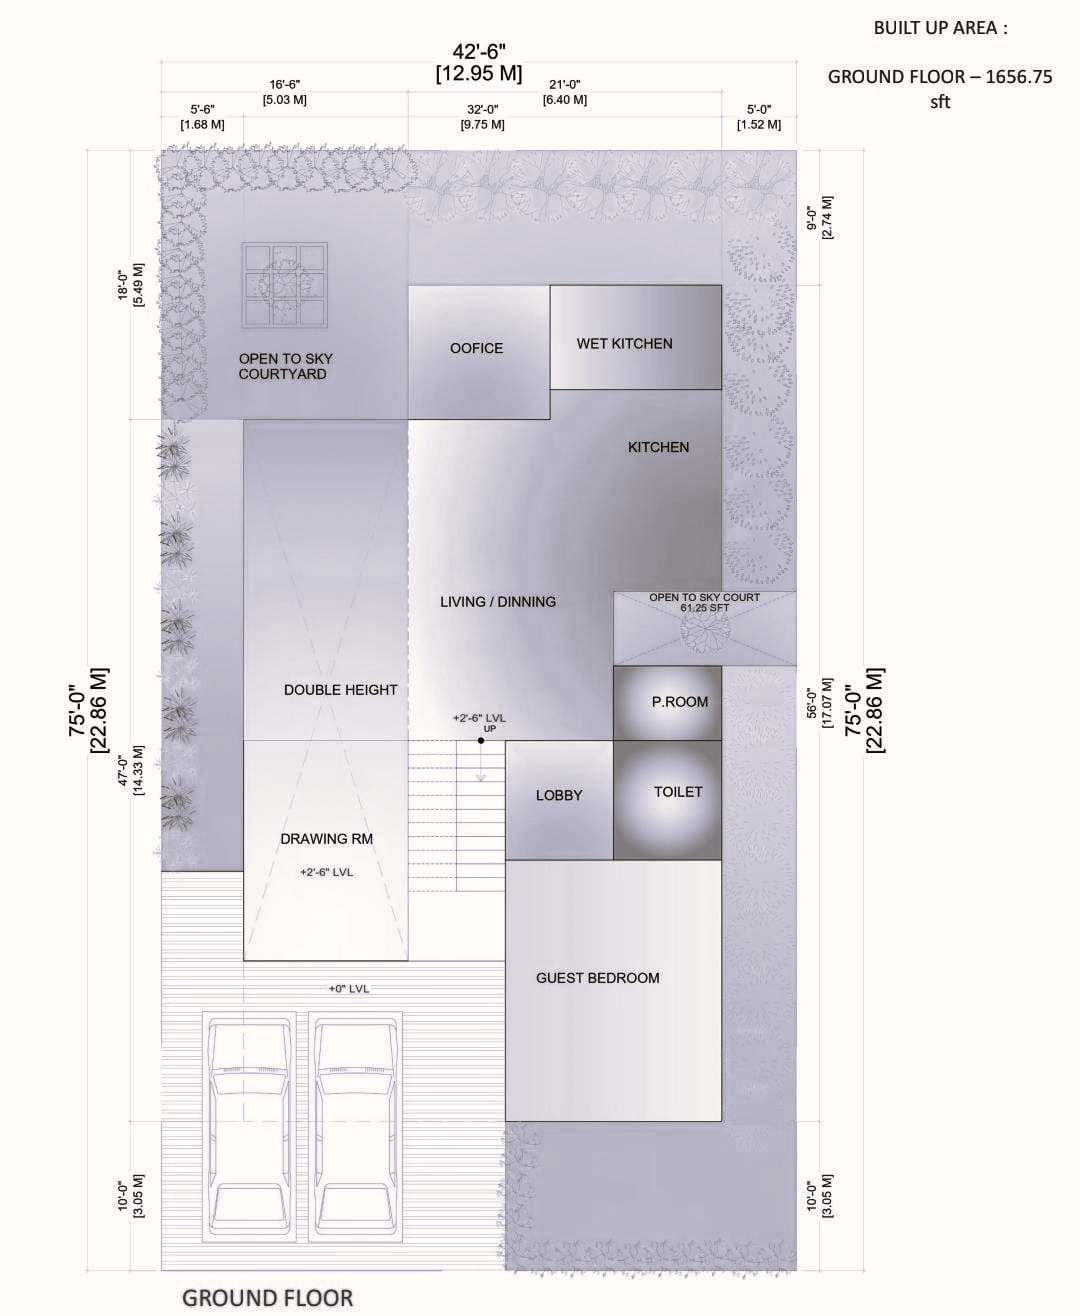
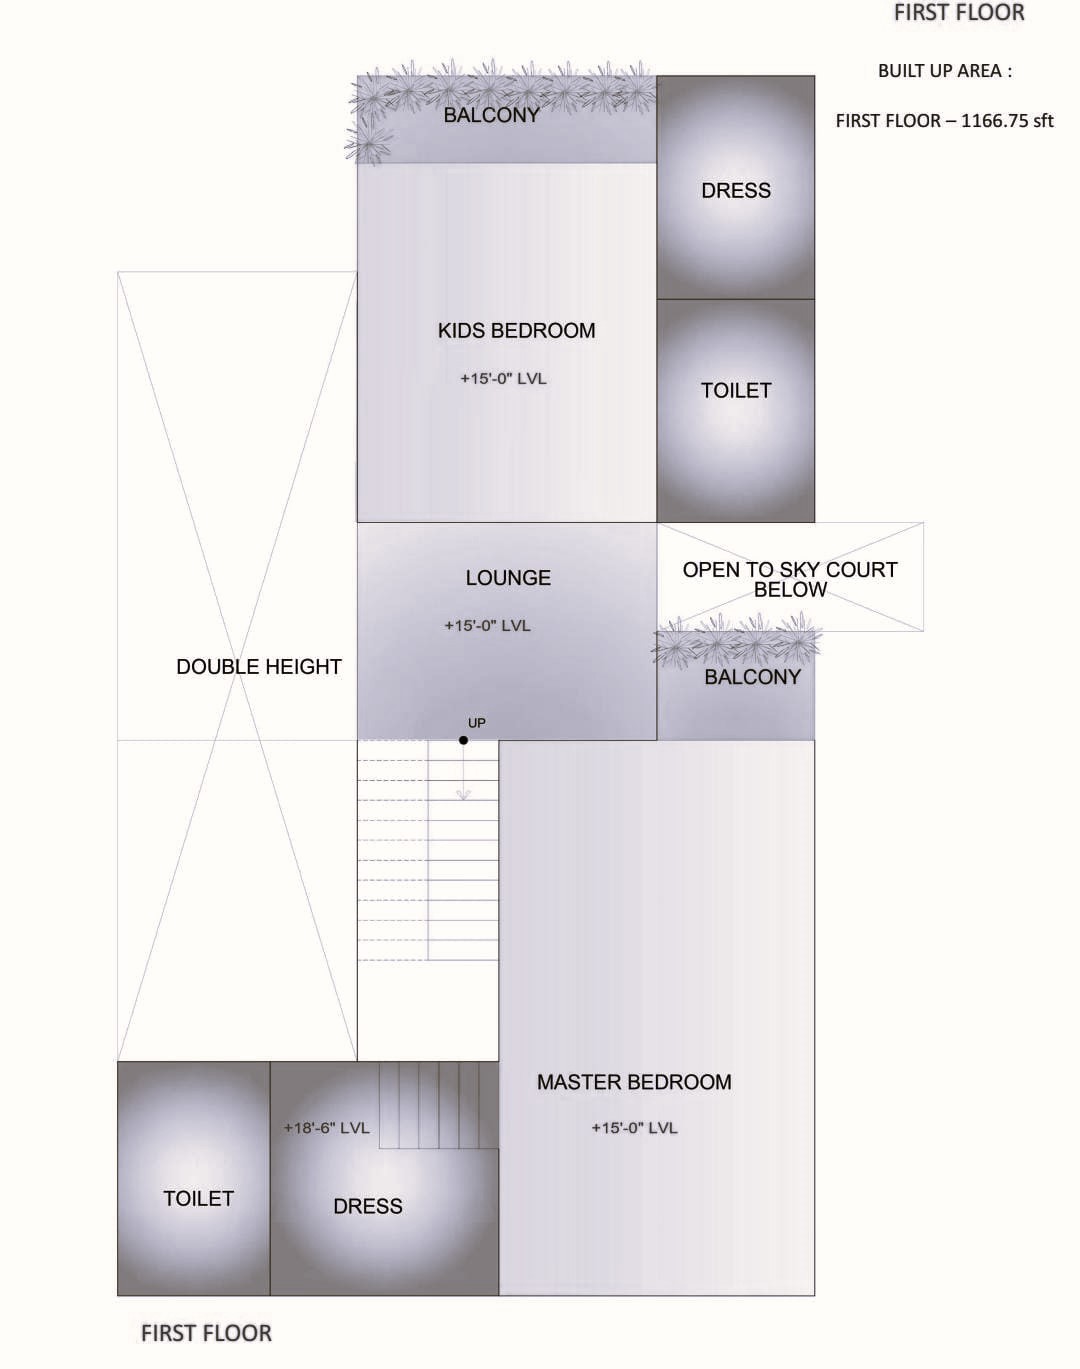
conceptual layout
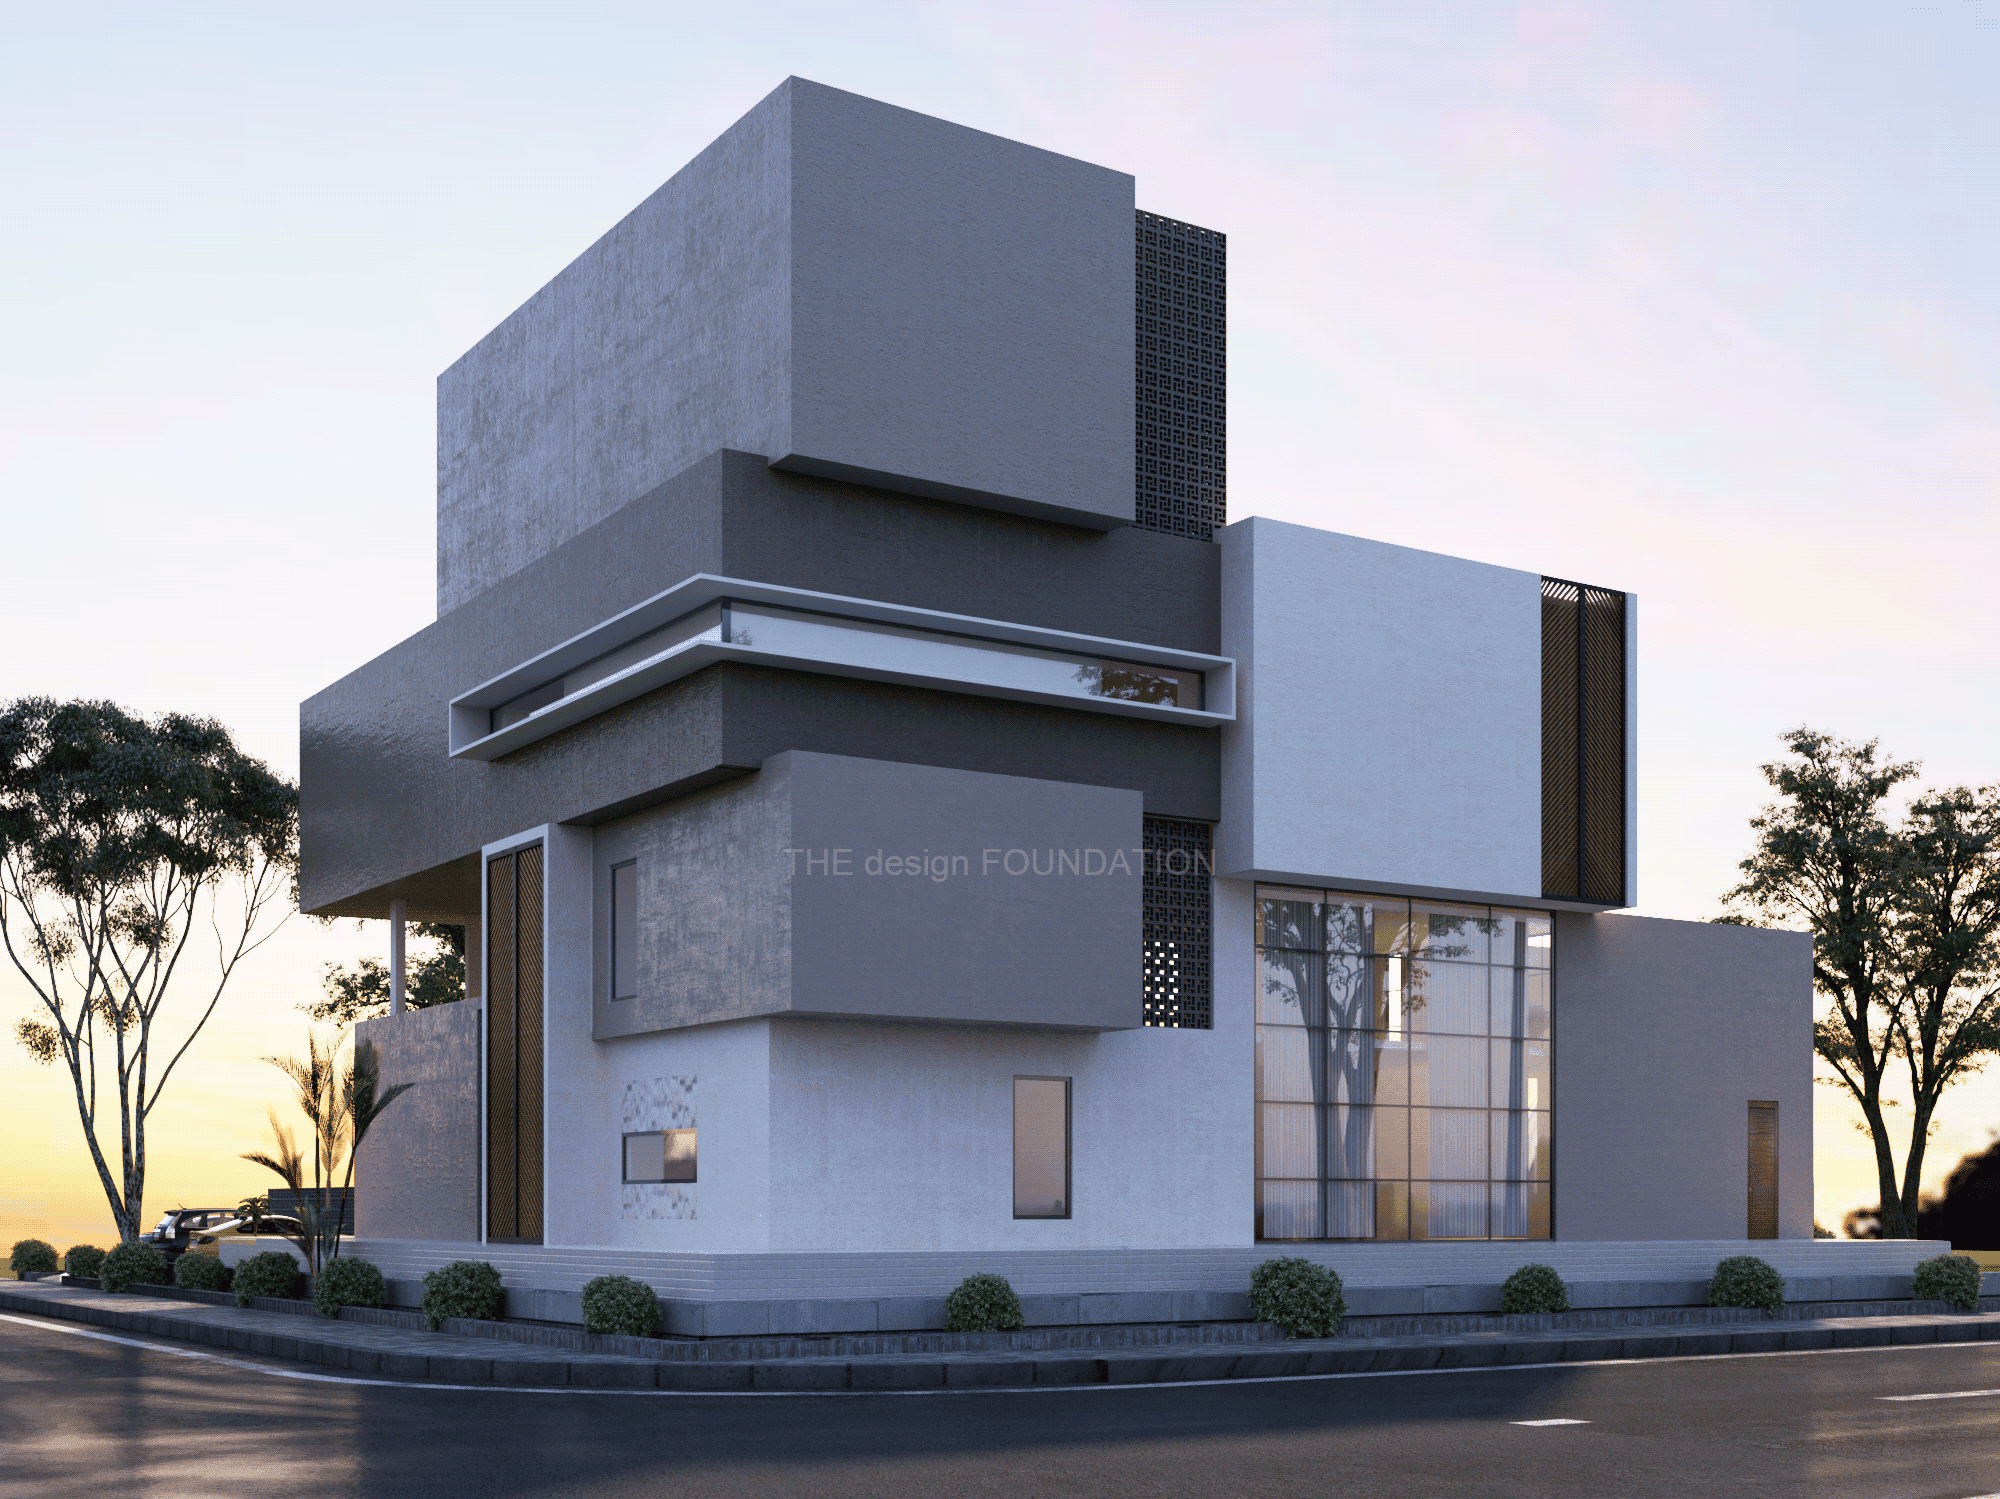
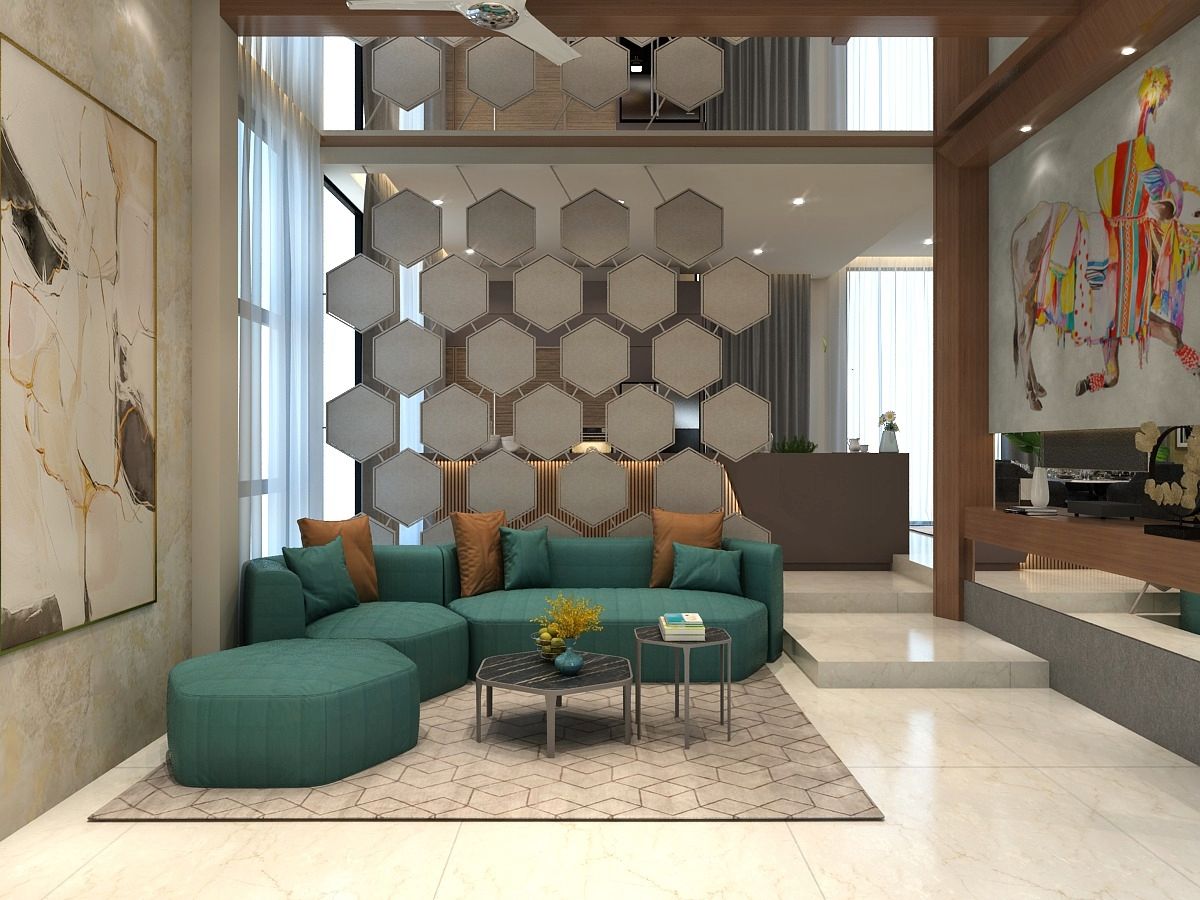
The Mrs. Anitha Residence is conceived as a contemporary multi-level home organized around spatial openness, natural light, and visual connectivity. The planning uses a combination of open-to-sky courtyards, double-height volumes, balconies, and terraces to create a sense of continuity across the different levels.







Scroll to explore
