Raju
description
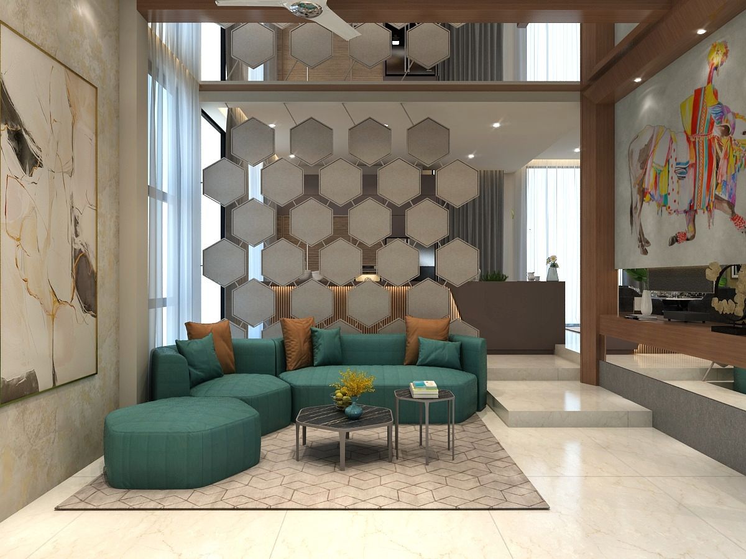
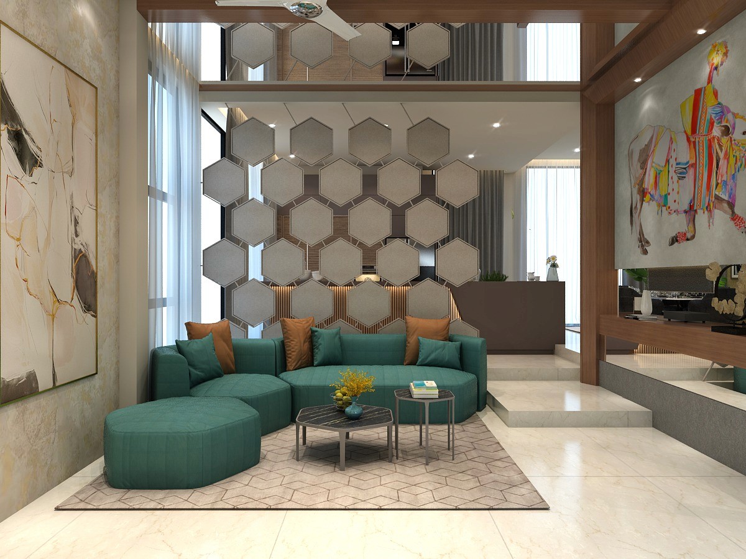
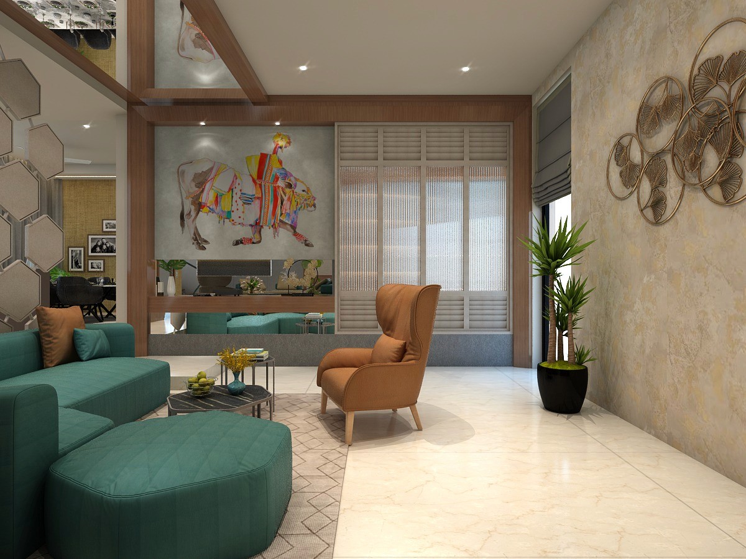
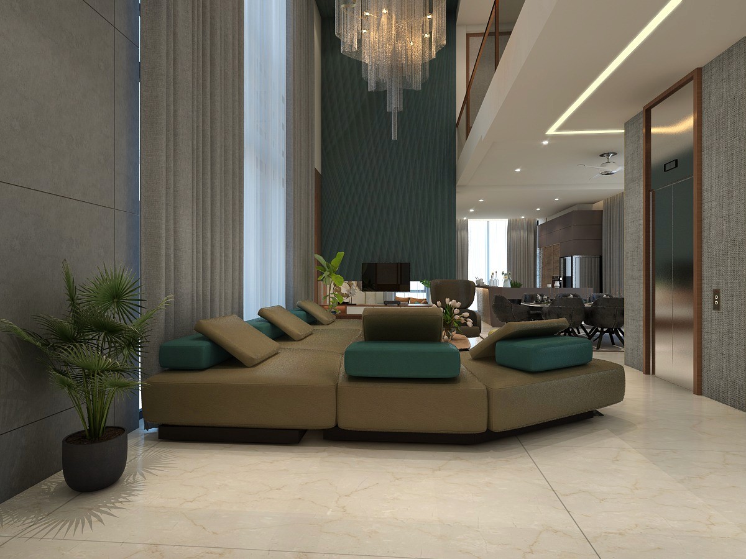
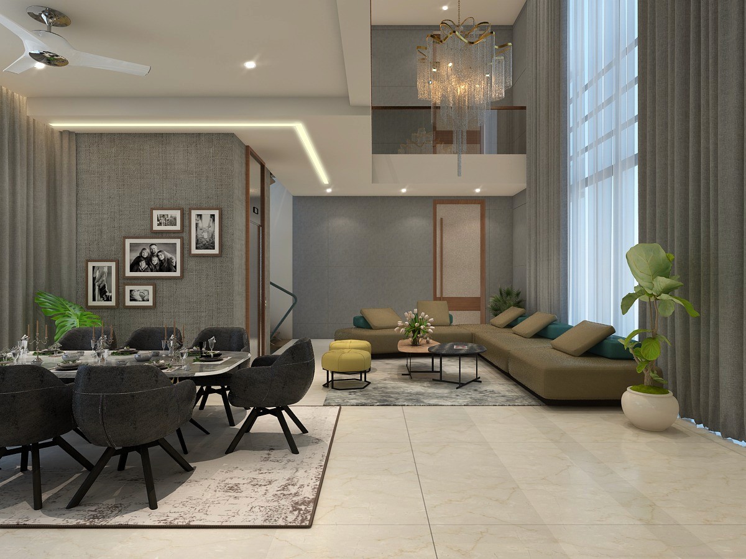
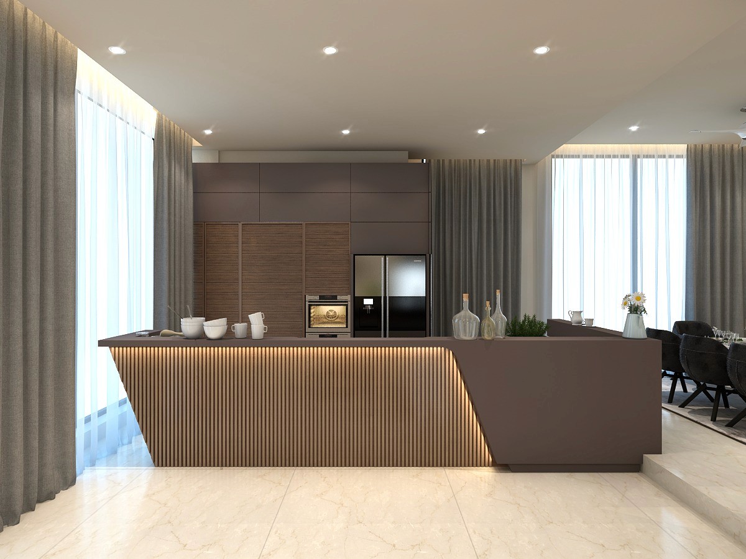
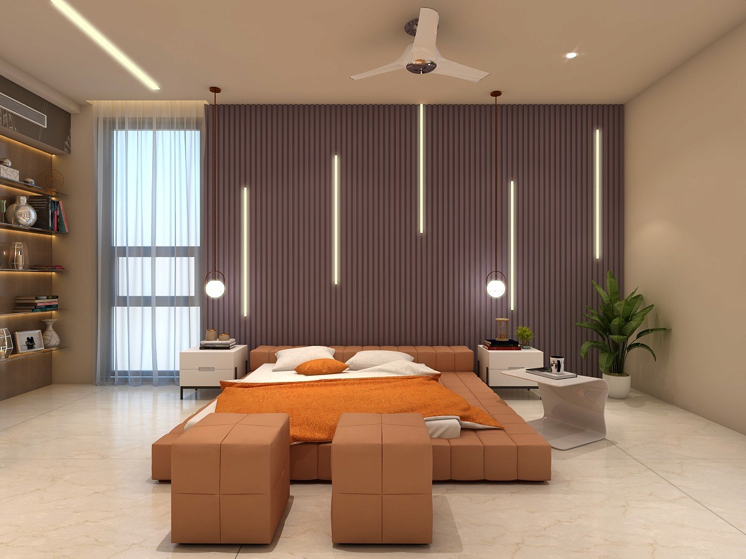
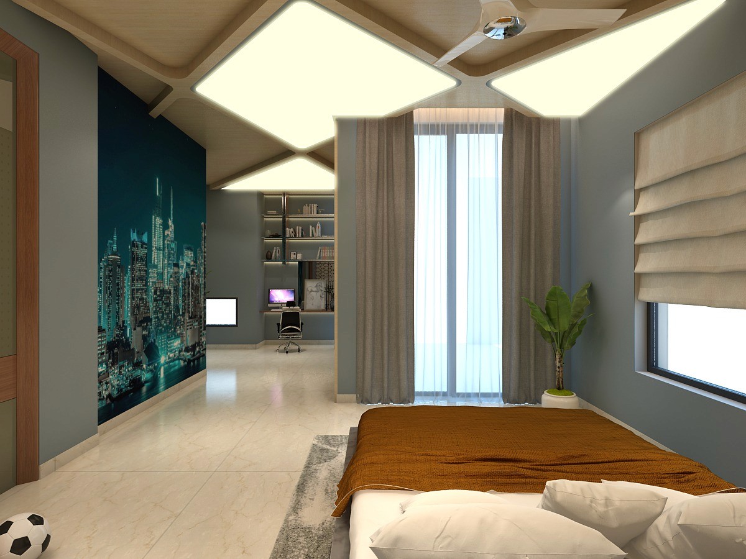
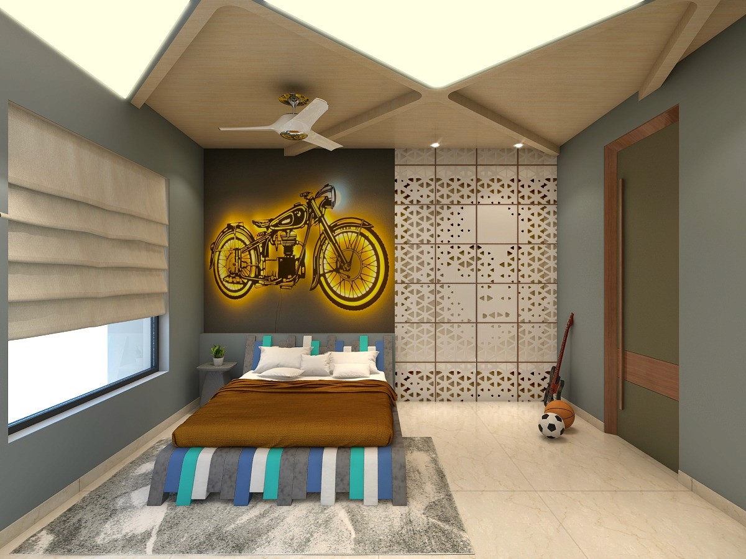
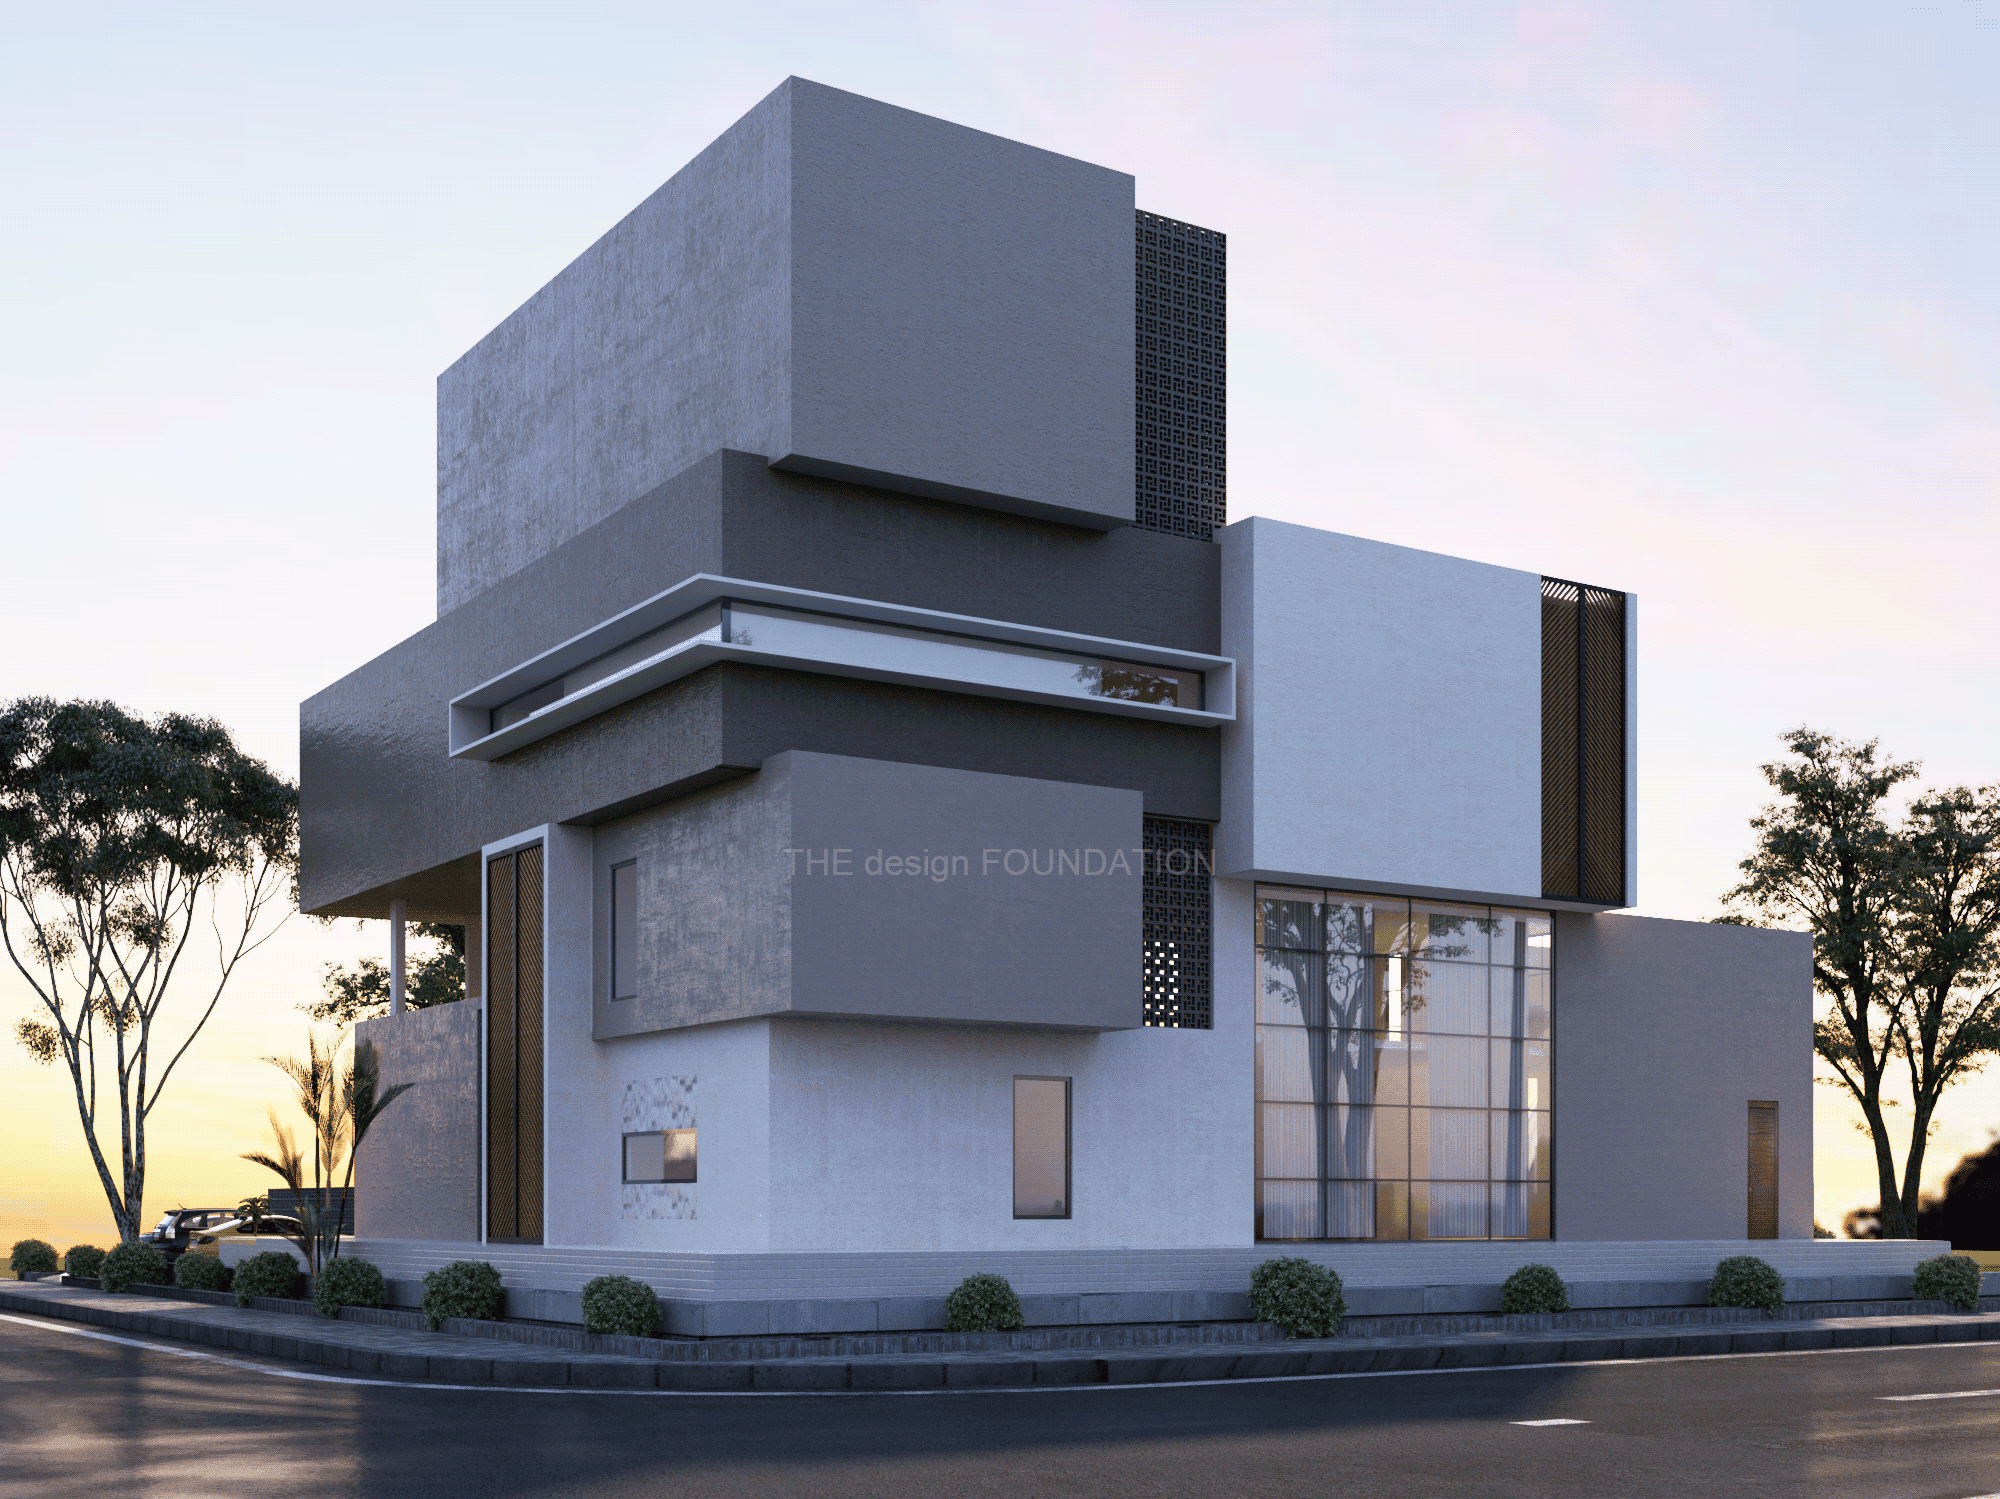
The design of this villa brings together double-height volumes, glass, natural light, and refined interiors. The central living space creates openness and visual drama, while glass and open-to-sky spaces create a changing play of light, shadows, and reflections. Warm materials and clean detailing complete a space that feels open, elegant, and inviting.
Client
Raju
Project
villa
Location
Sangareddy
Size:
7100
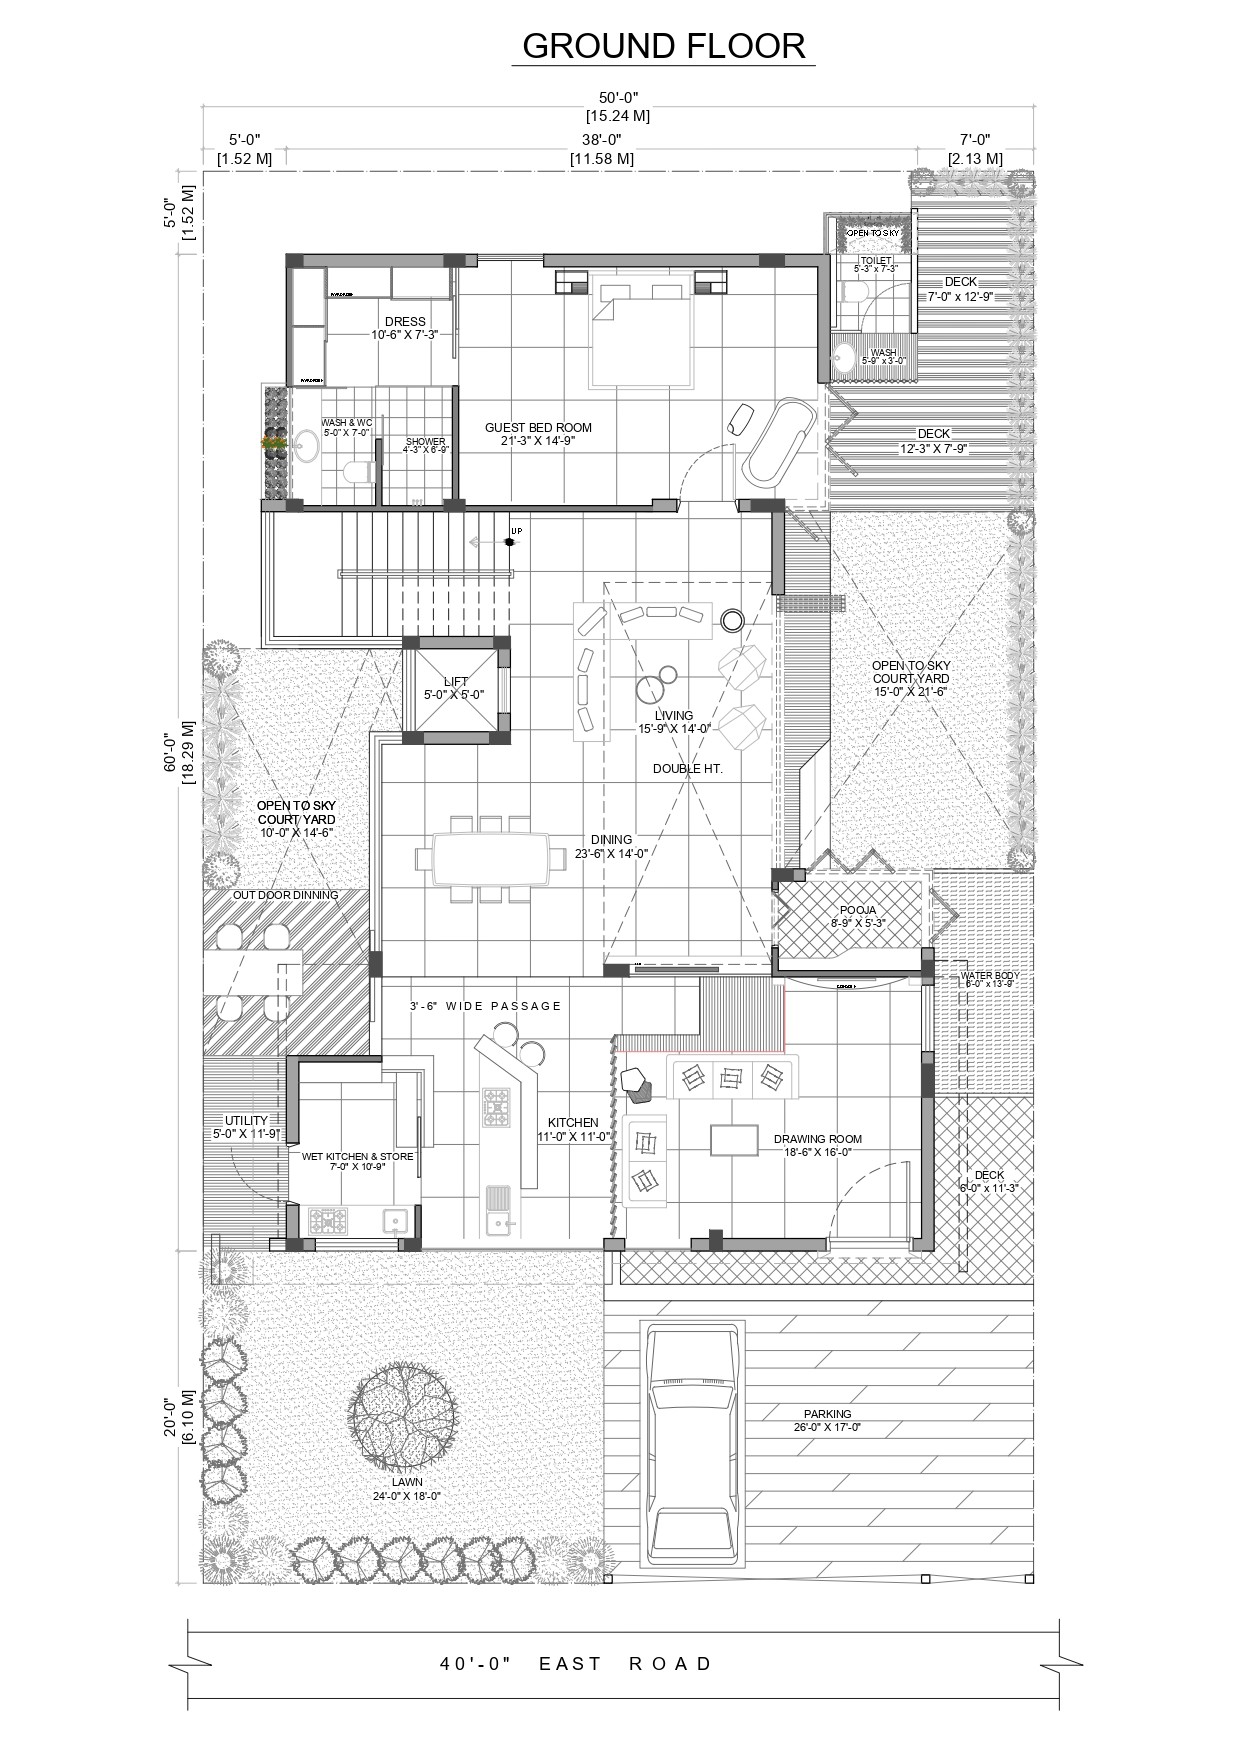
Floor plan










Scroll to explore
