
Deccan Kibbutz
description
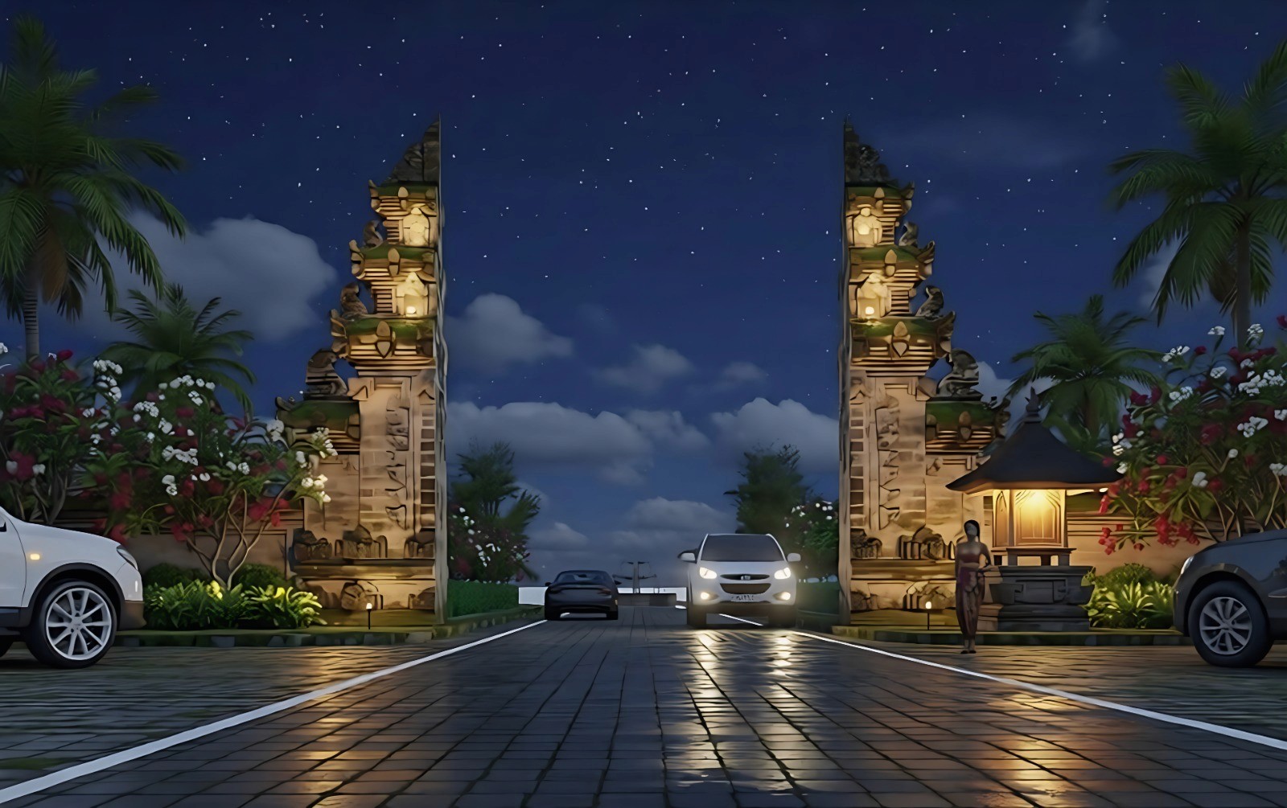
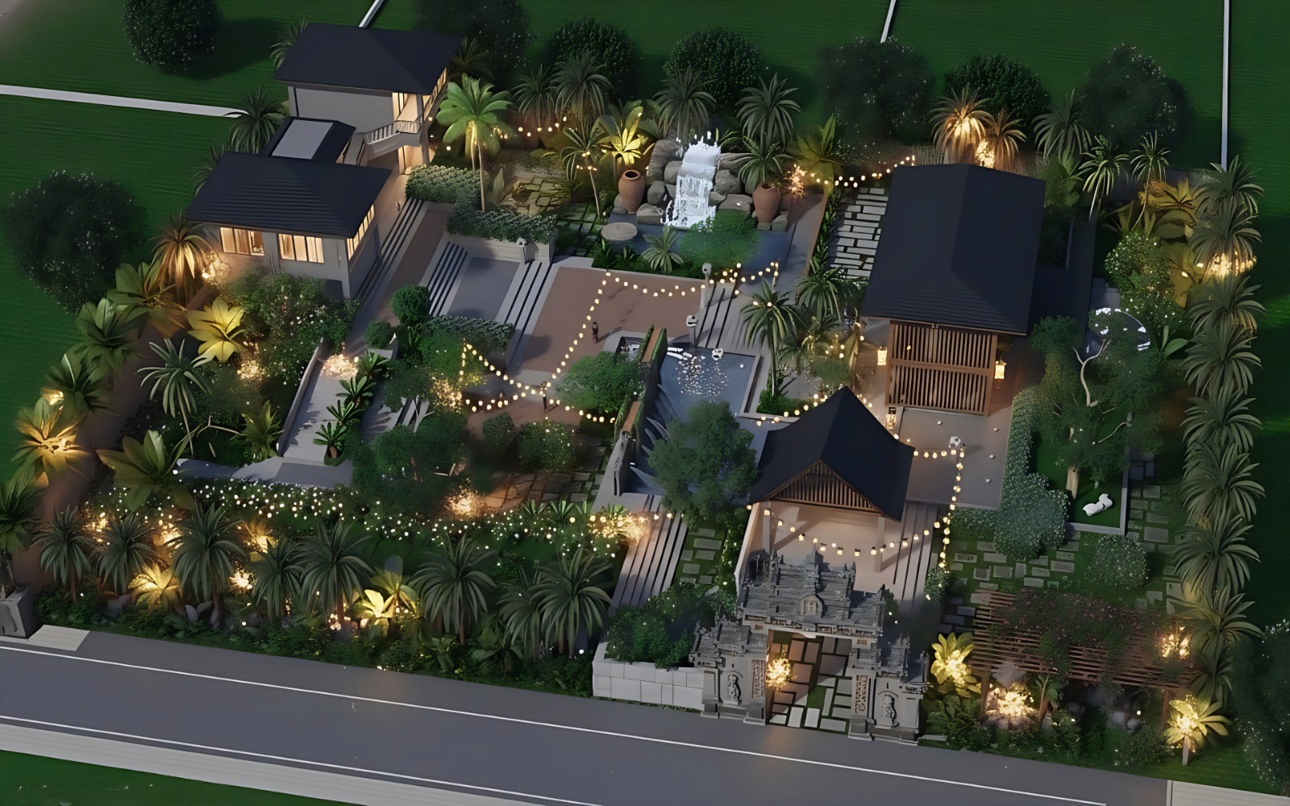
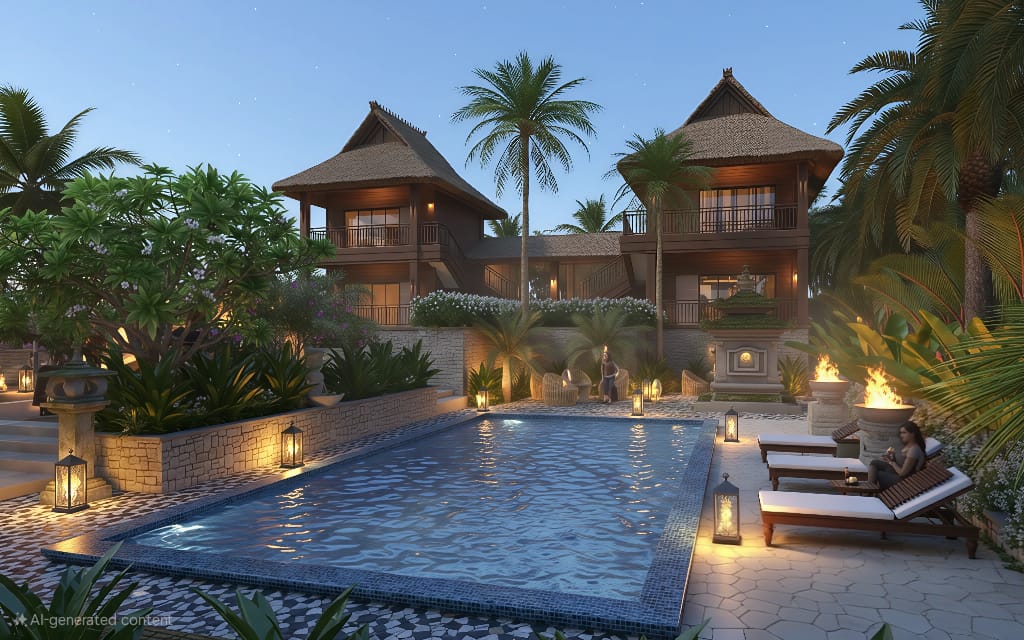
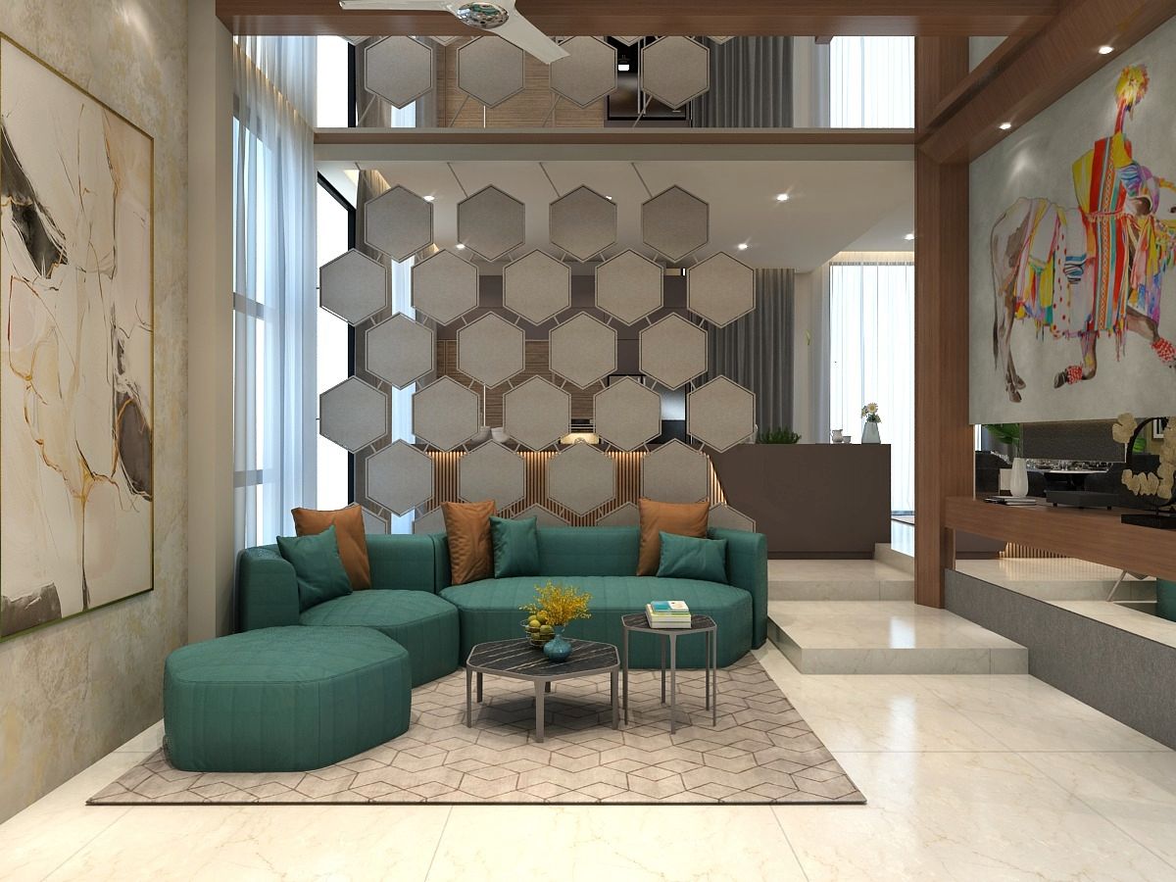
Deccan Kibbutz is envisioned as an immersive tropical retreat where architecture, landscape, and hospitality come together to create a distinctive destination experience. Inspired by vernacular tropical architecture and resort living, the design combines pitched timber roofs, natural stone, lush planting, water features, and warm ambient lighting to establish a strong sense of place.
Client
Deccon Kibbutz
Project
Farmhouse
Location
Sangareddy
Size:
4200
Floor plan










Scroll to explore
