
hide and seek
description
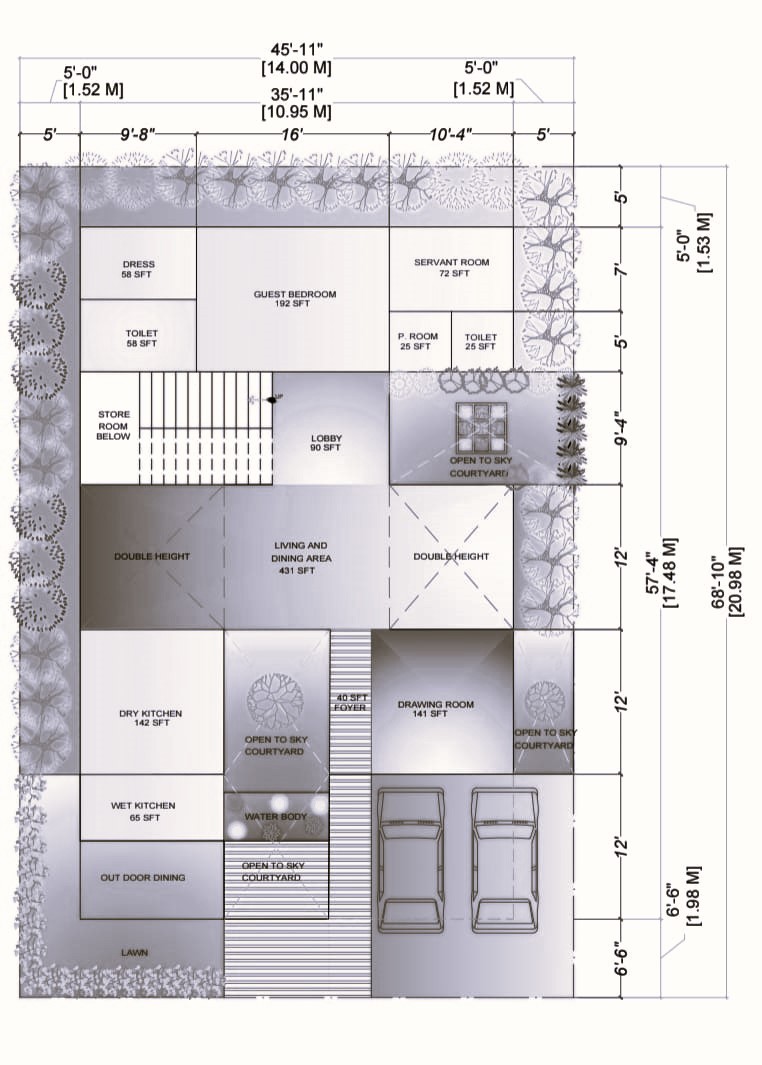
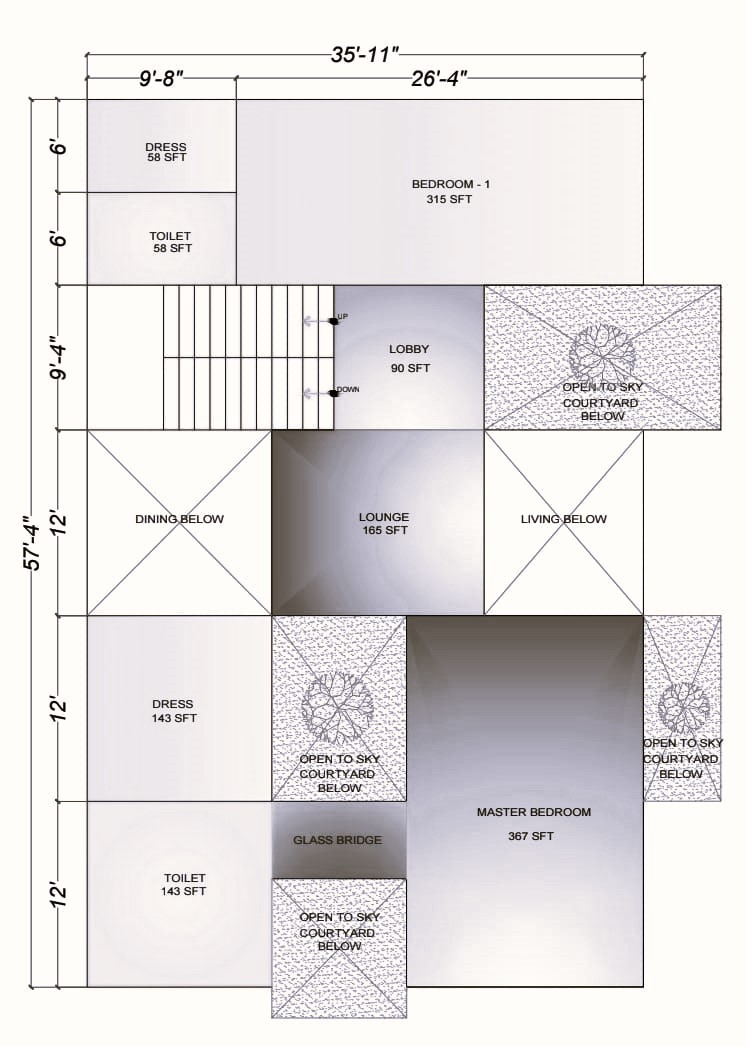
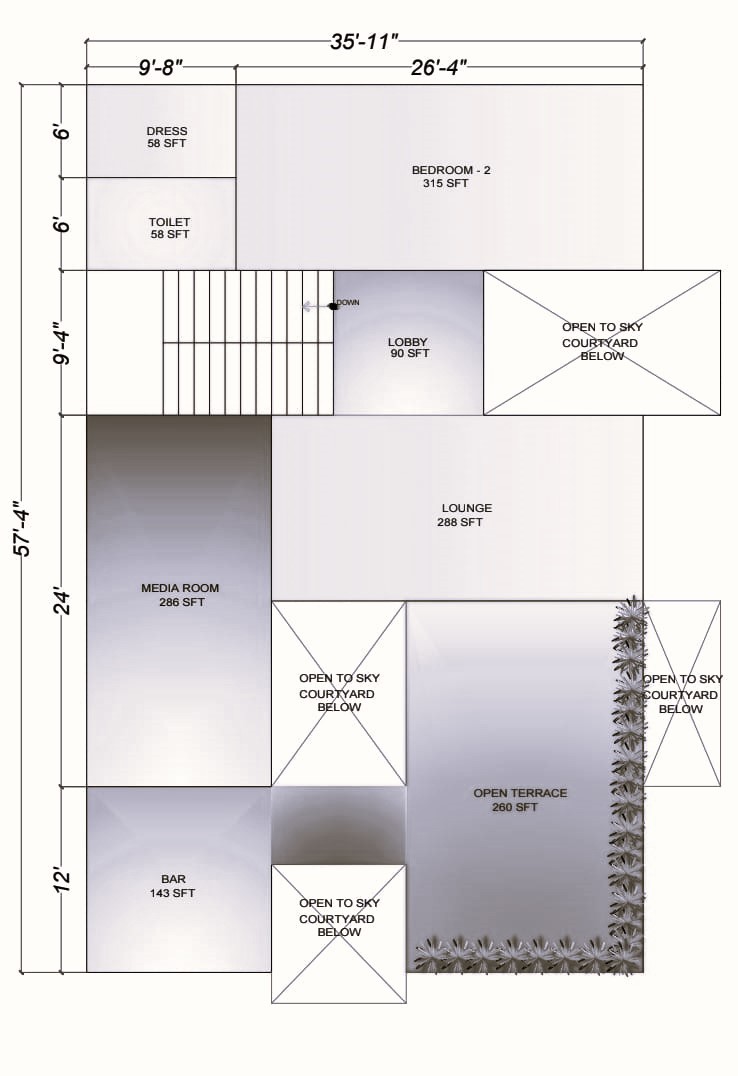
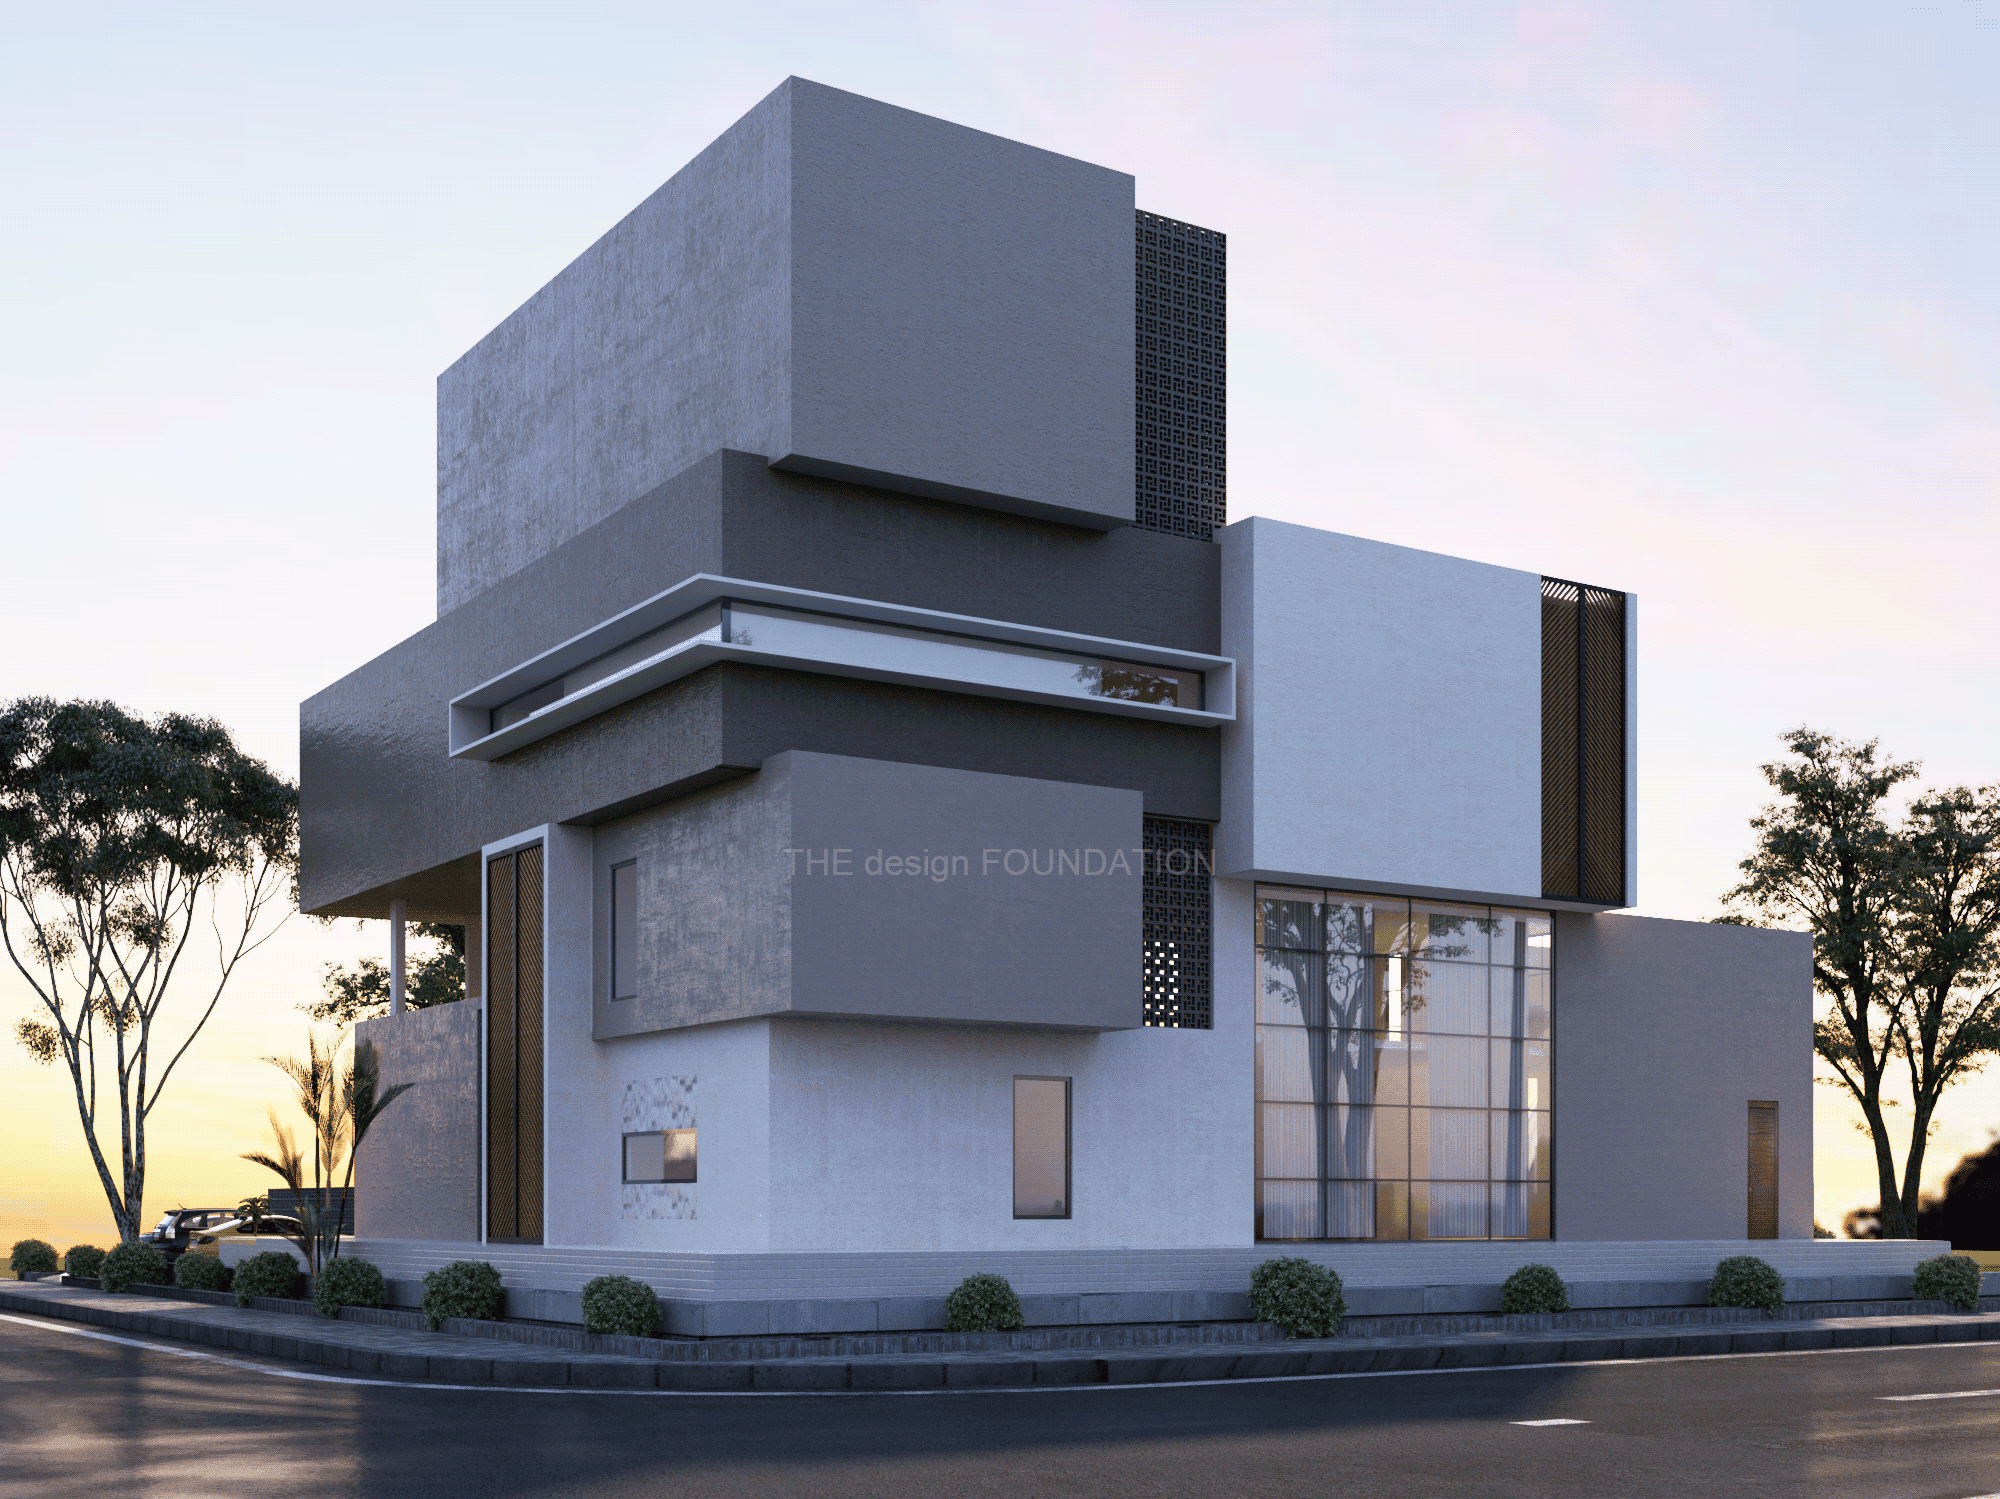
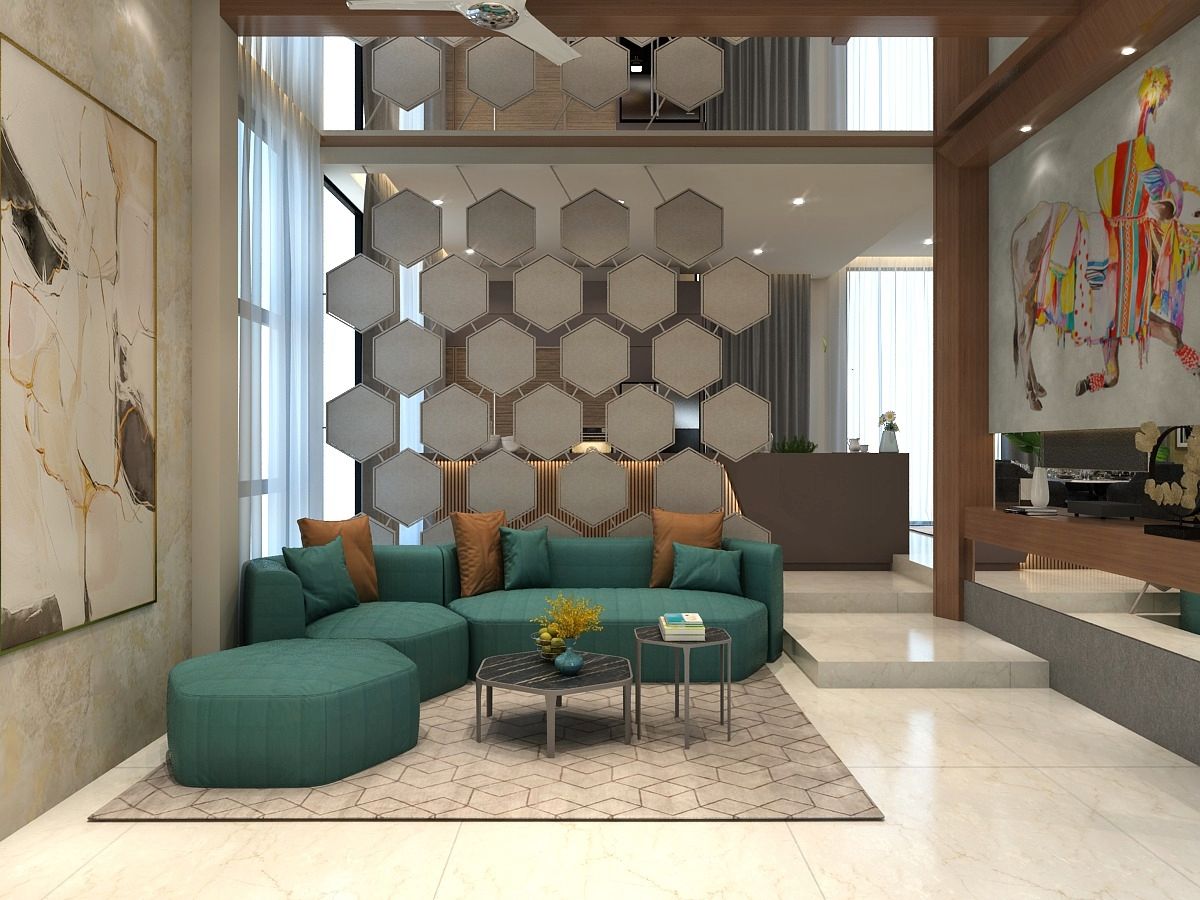
The design of this house seeks to manipulate notions of interior and exterior space by seamlessly weaving generously appointed living spaces, integrating the natural elements of water, light and landscape each component of the design is broken down to volume, line and plane and overall, the expression of the house is to create hide seek of indoor and outdoor. using a composition of volumes that addresses the Owner’s brief whilst creating a flow of formal and informal interconnected spaces. courtyards are experienced sequentially through a choreographed procession of the house. They are designed to heighten the experience of the user with light and sight. the design aims to break down the built impact of high-density walls with transparent glass. Which also temper the heat and glare of the sun and mediate the interplay between opaque walls. These volumes shall be articulated with specially profiled architectural screens that allow filtered sunlight into the interiors.
Project
Ideation
Conceptual Layout






Scroll to explore
