
Sriram
description
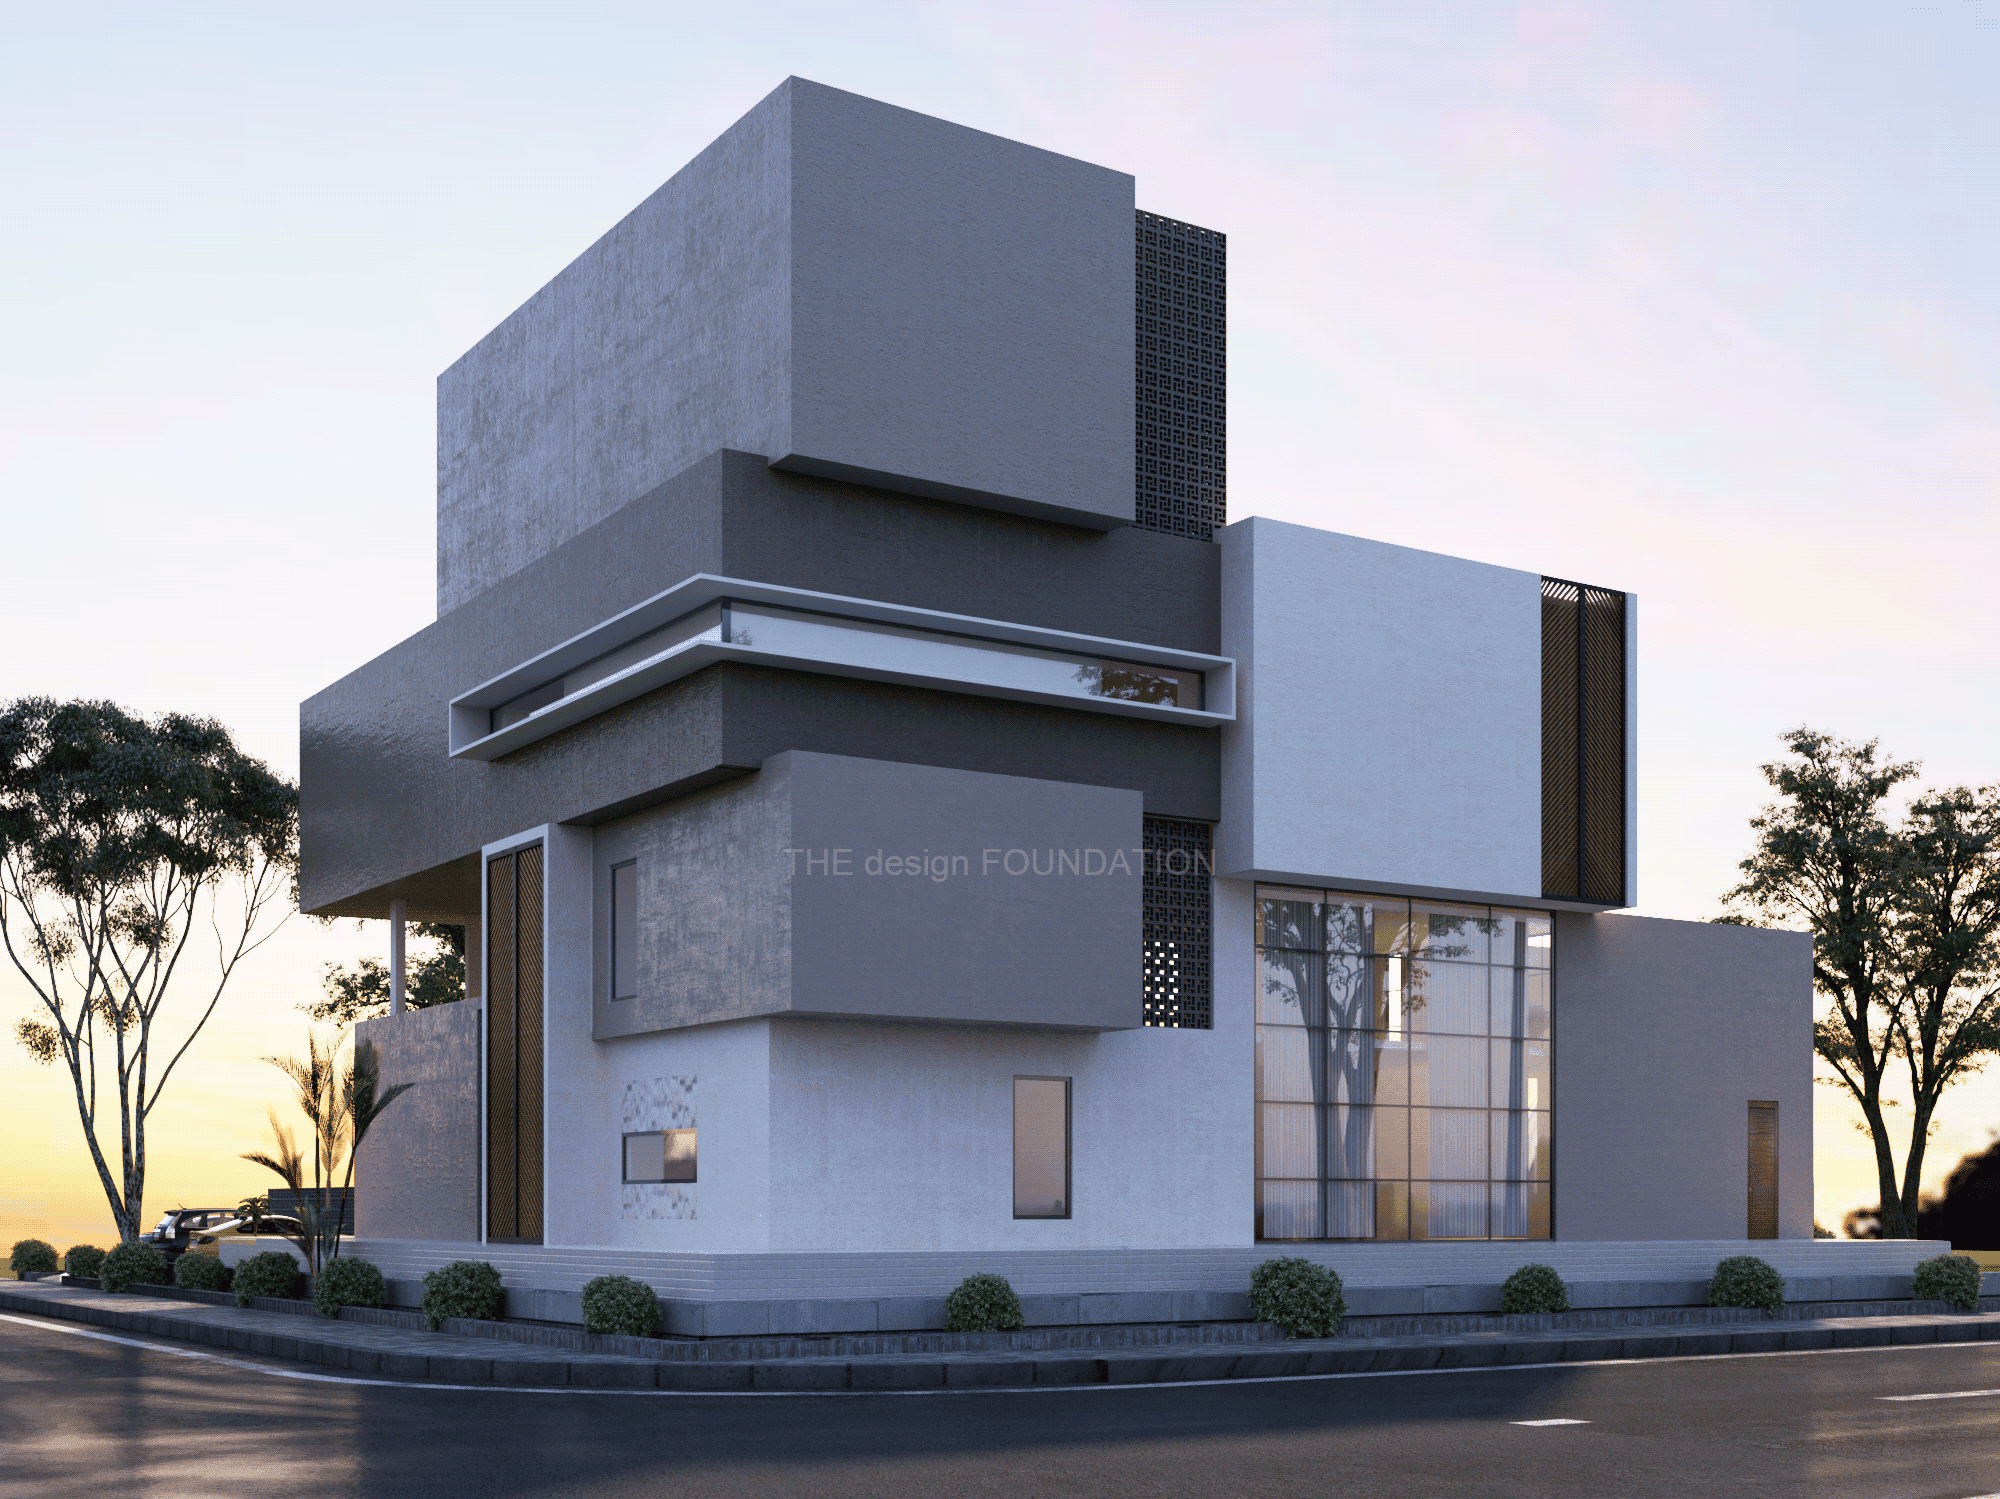
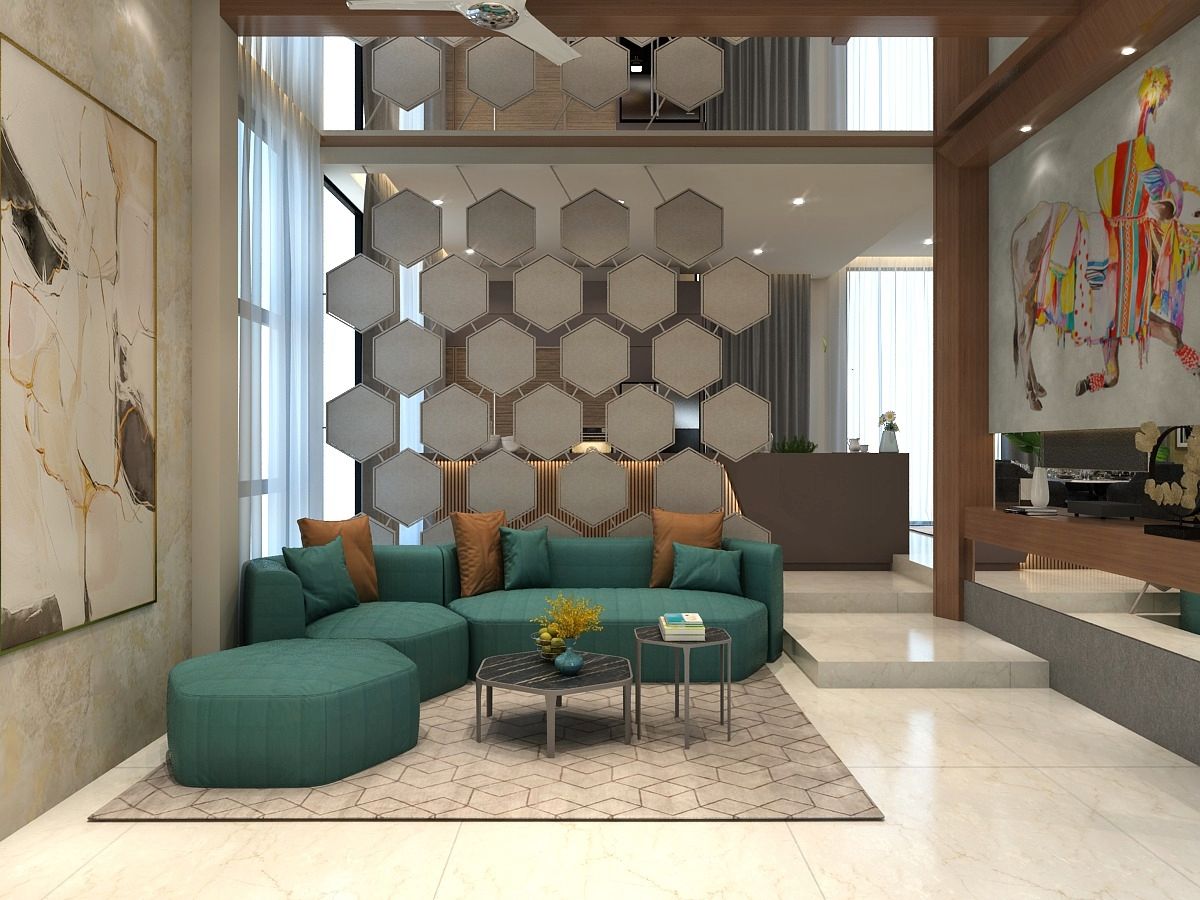
The residence is designed around spacious, interconnected volumes, with a prominent double-height living area creating a sense of openness and visual connection. The planning balances social and private spaces while balconies, wide corridors, and open areas enhance natural light and ventilation. The interiors follow a contemporary and warm aesthetic, with comfortable living spaces, and thoughtfully integrated furniture creating a cohesive, elegant, and inviting home.
Client
Sriram
Project
Interior
Location
Kompally
Size:
5000
Floor plan






Scroll to explore
